

Start with the roofline you have.
Pick the closest building type to compare sizing ranges, style direction, and quote next steps. Tanasi Designs can confirm the final cupola size, tier, finish, roof fit, freight, and next step before anything is built.
- Guided sizing support
- Quote-first recommendations
- Ships assembled
- Handcrafted in Tennessee
- (931) 277-8598
Choose the closest building type.
The right cupola starts with scale. Small sheds need restraint, homes need architectural fit, and large barns need enough presence to read from the ground.
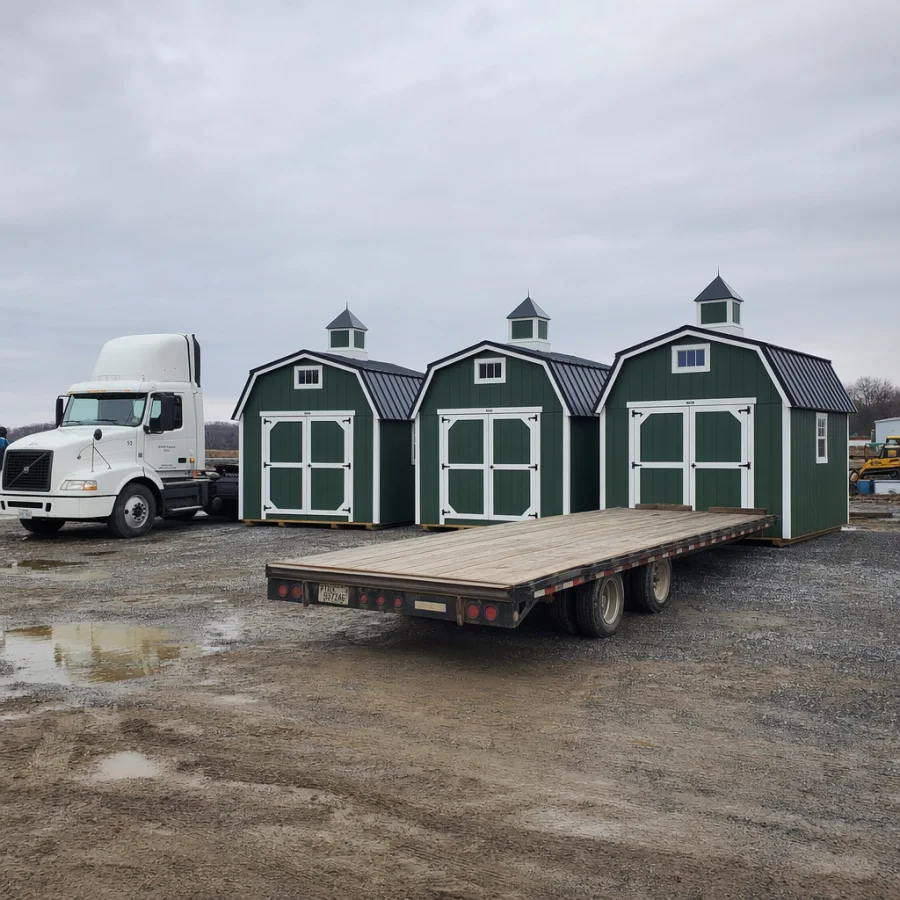
Sheds & Garages
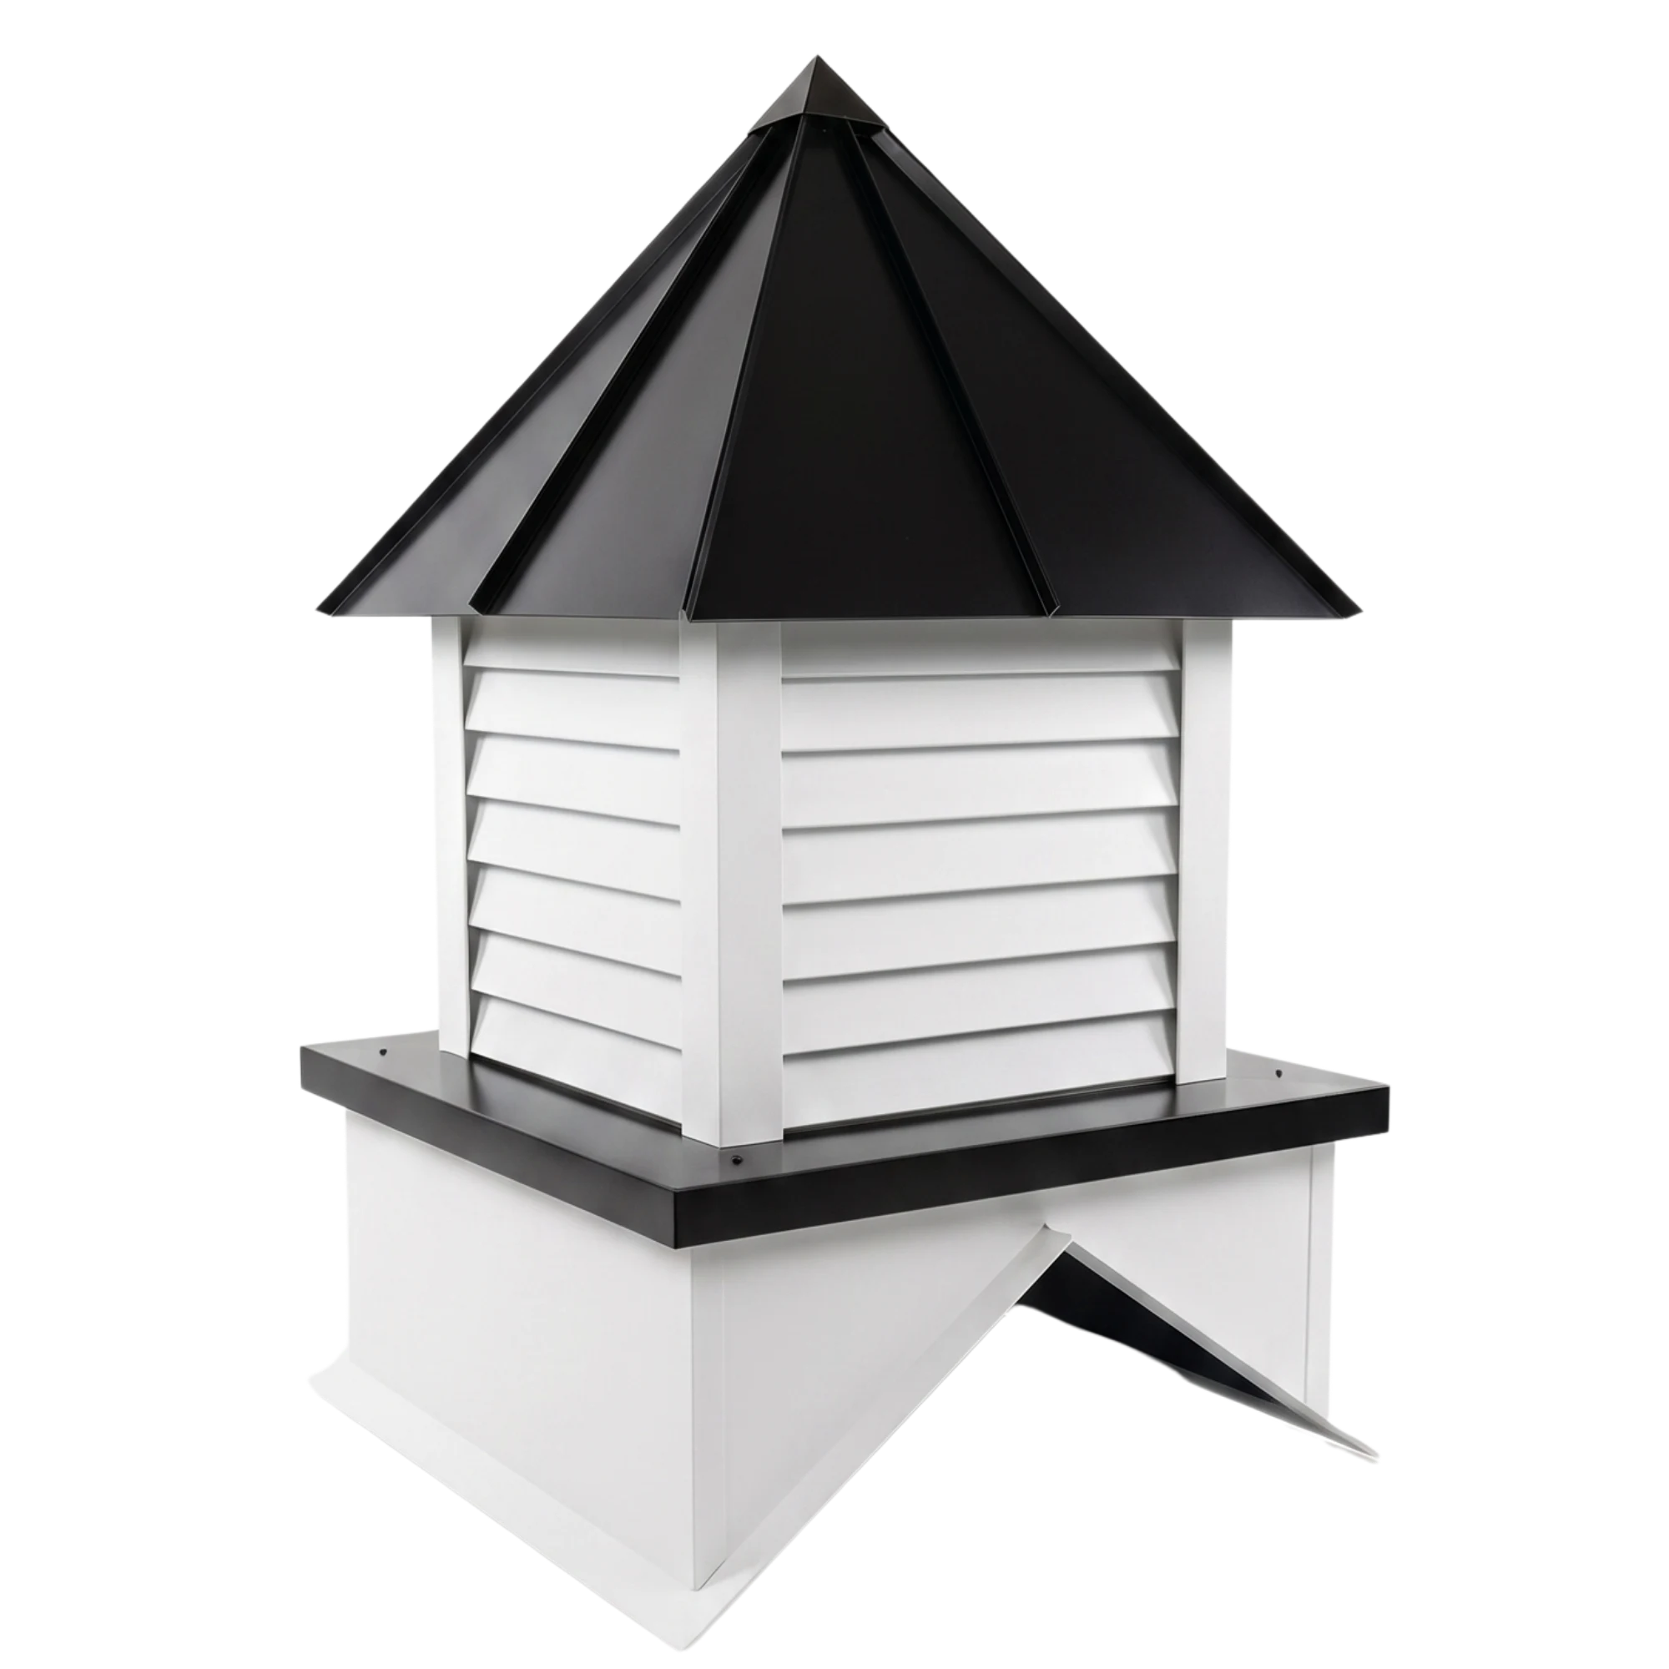
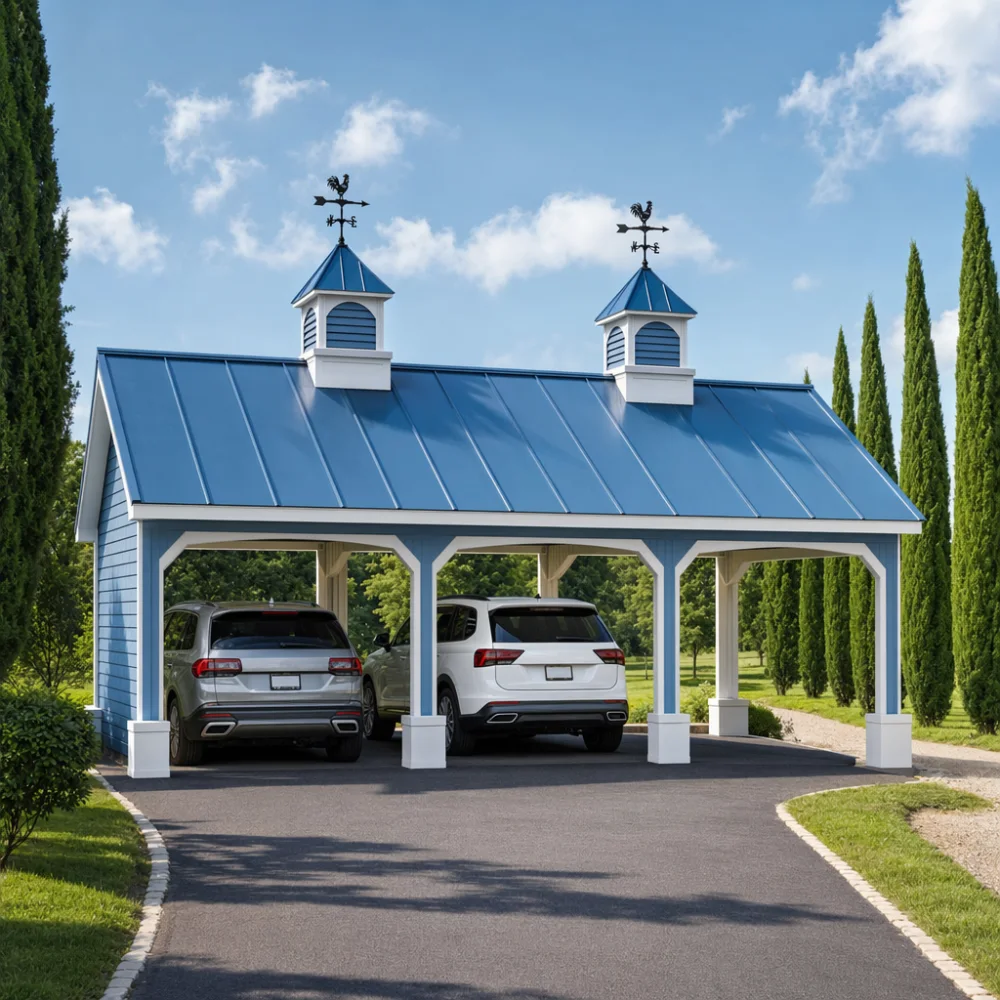
Give garages, workshops, garden sheds, and smaller outbuildings a finished property look without overpowering the roof.
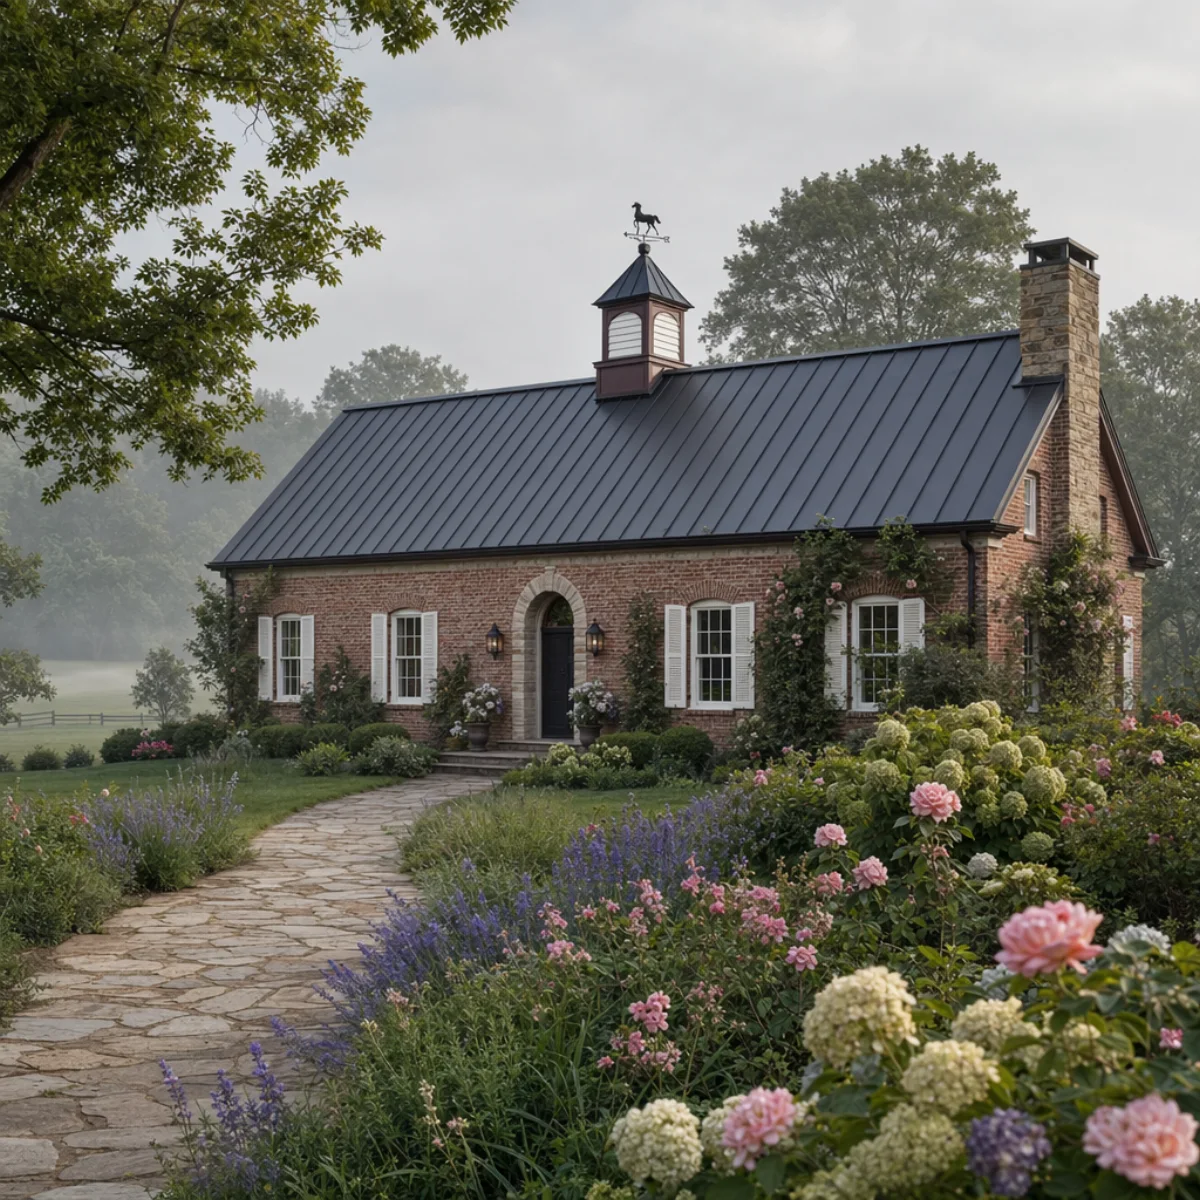
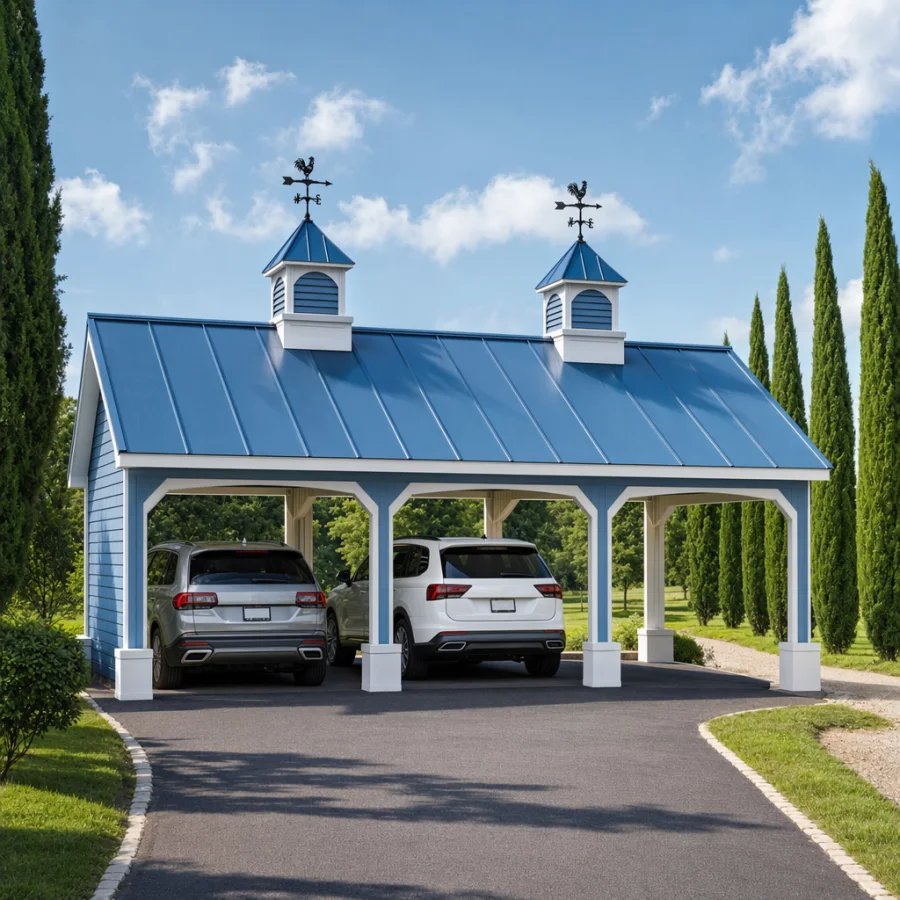
Homes & Estates
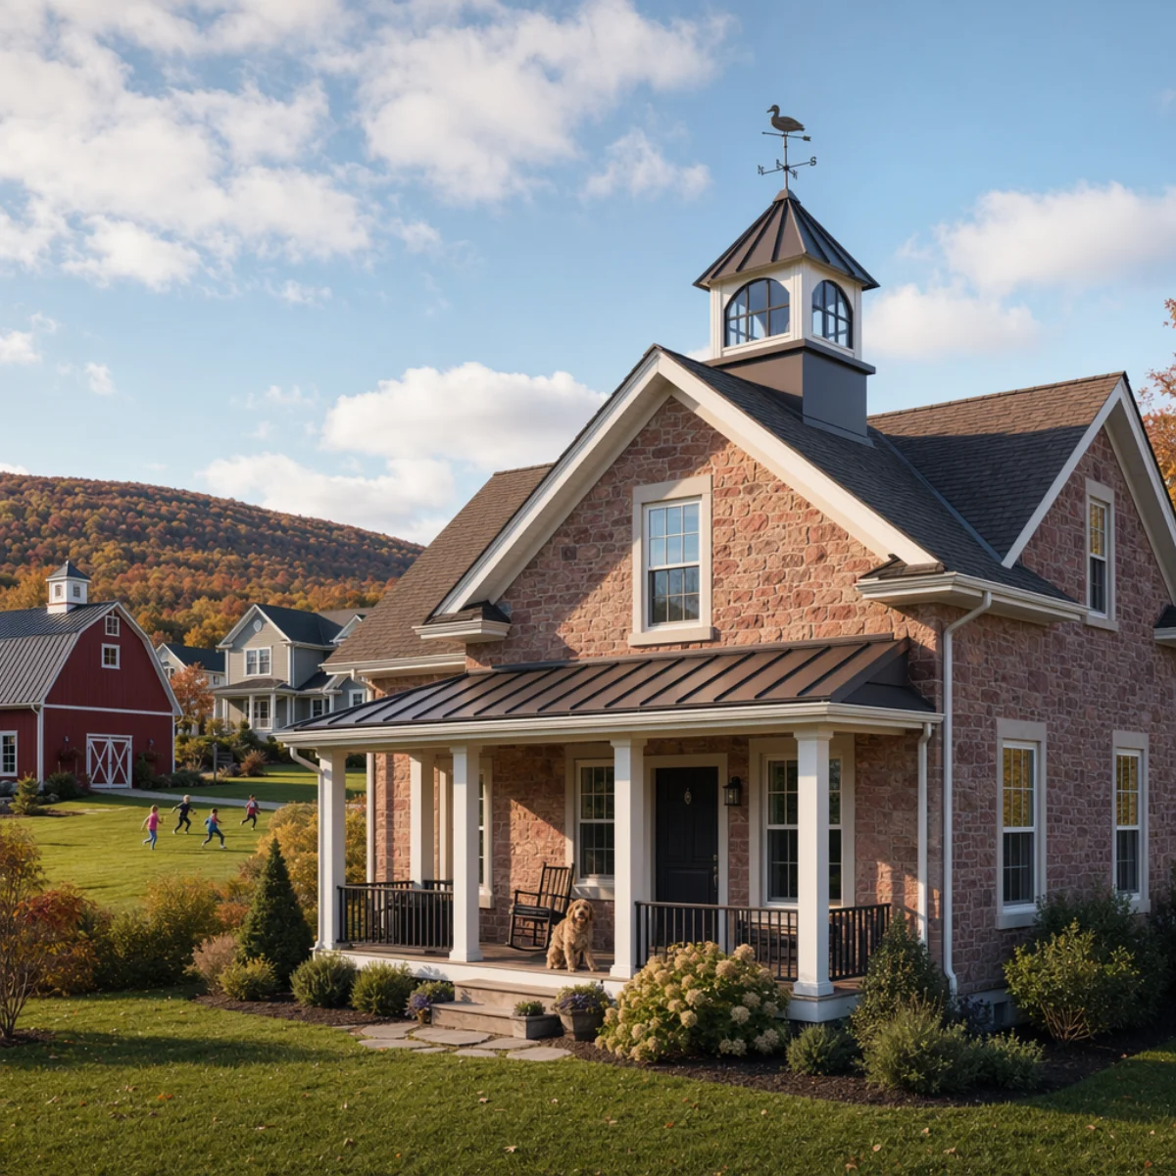
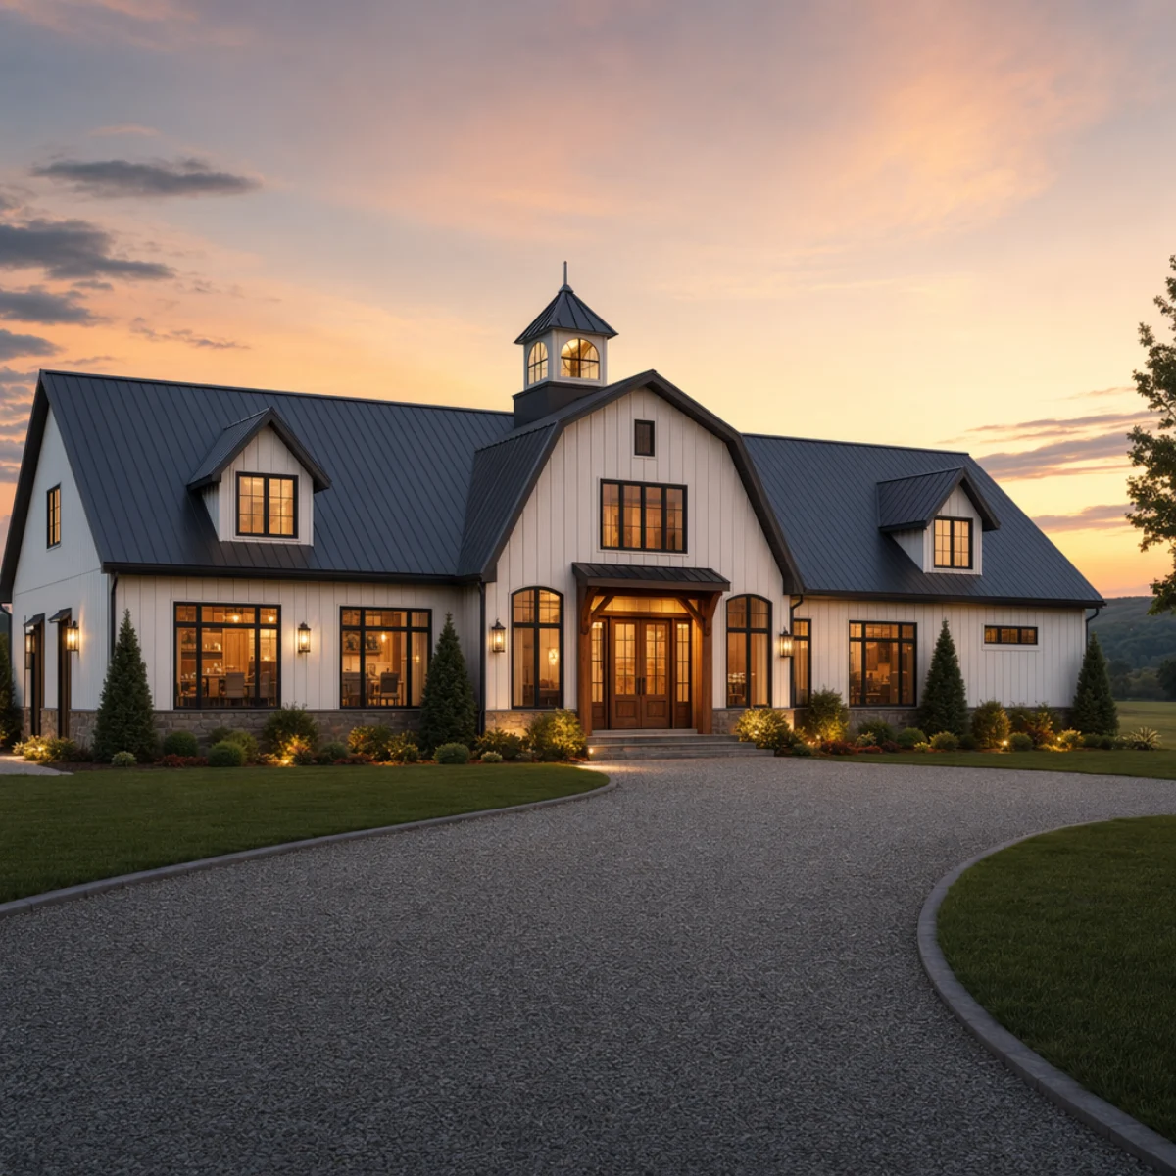
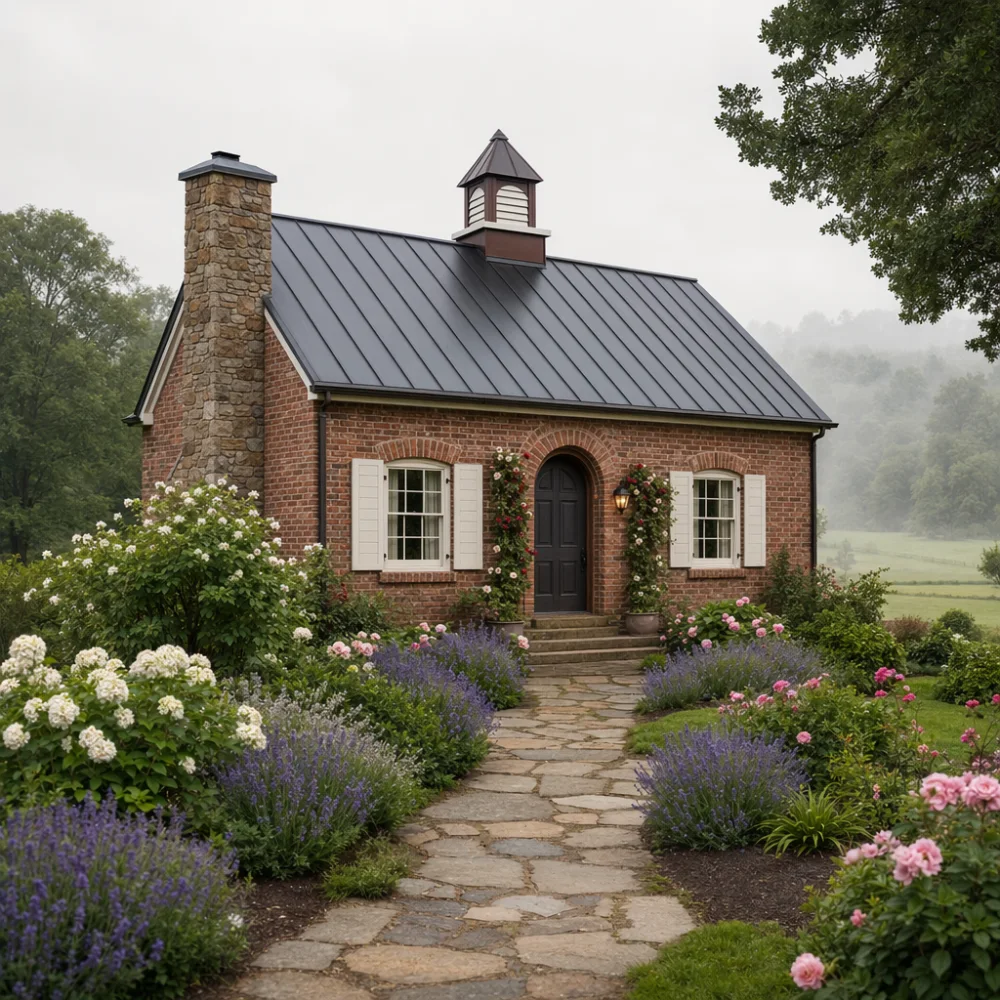
Add architectural detail to homes, farmhouses, estate garages, attached garages, and residential outbuildings.
Pole Barns
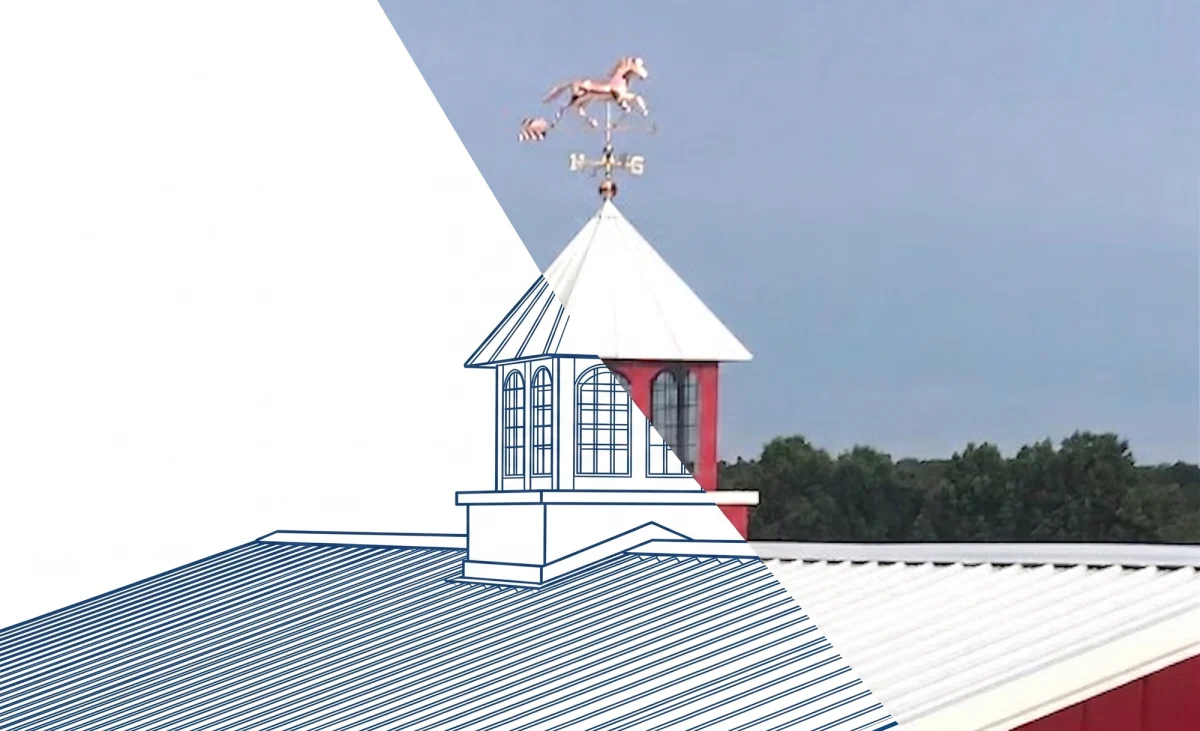
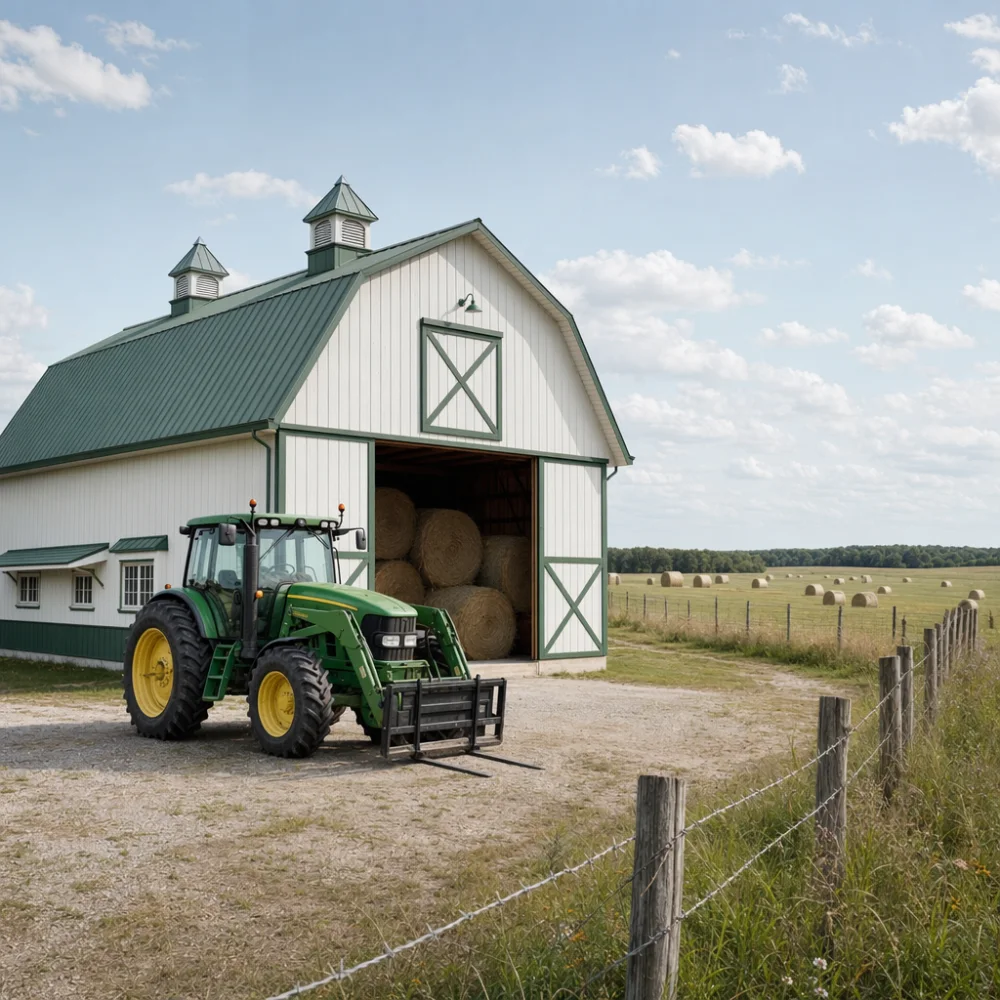
Add a clear focal point to wide post-frame buildings, farm shops, equipment barns, and working rural rooflines.
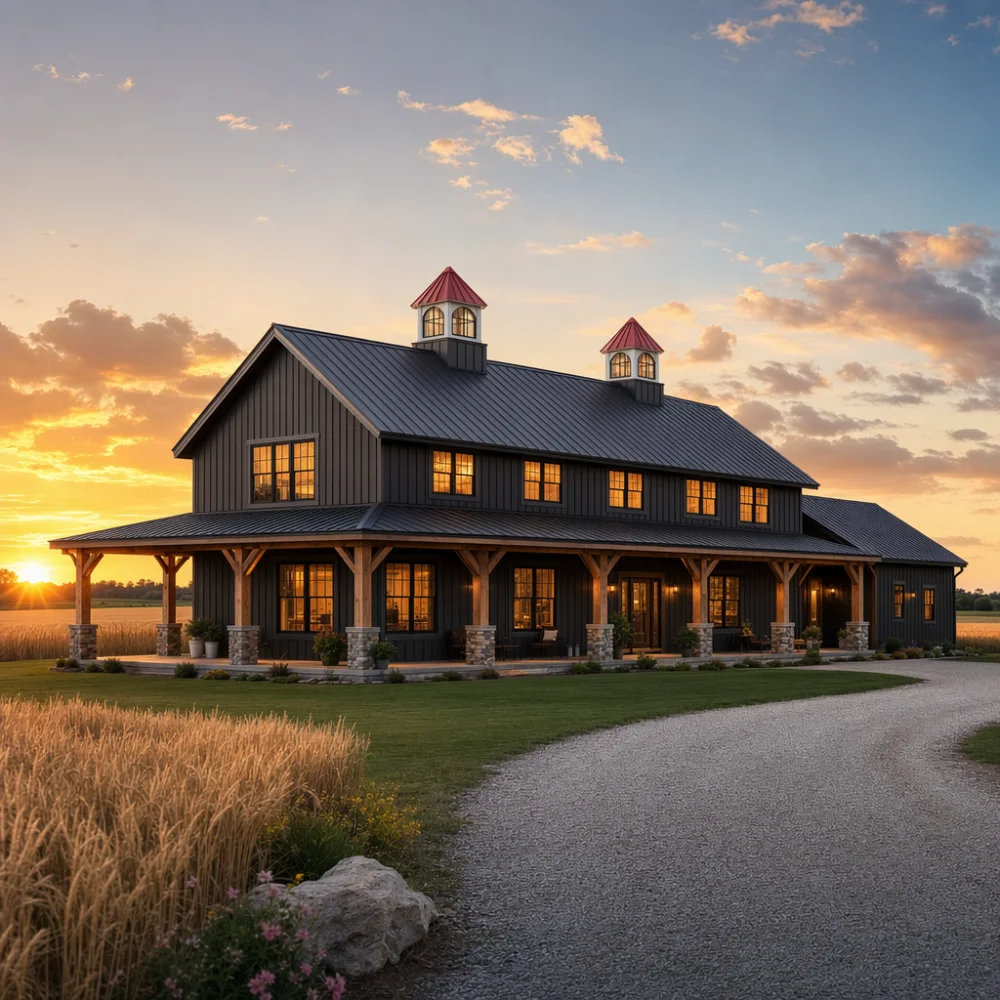
Barndominiums
Balance wide metal home rooflines with a more finished profile, residential detail, and modern farmhouse direction.
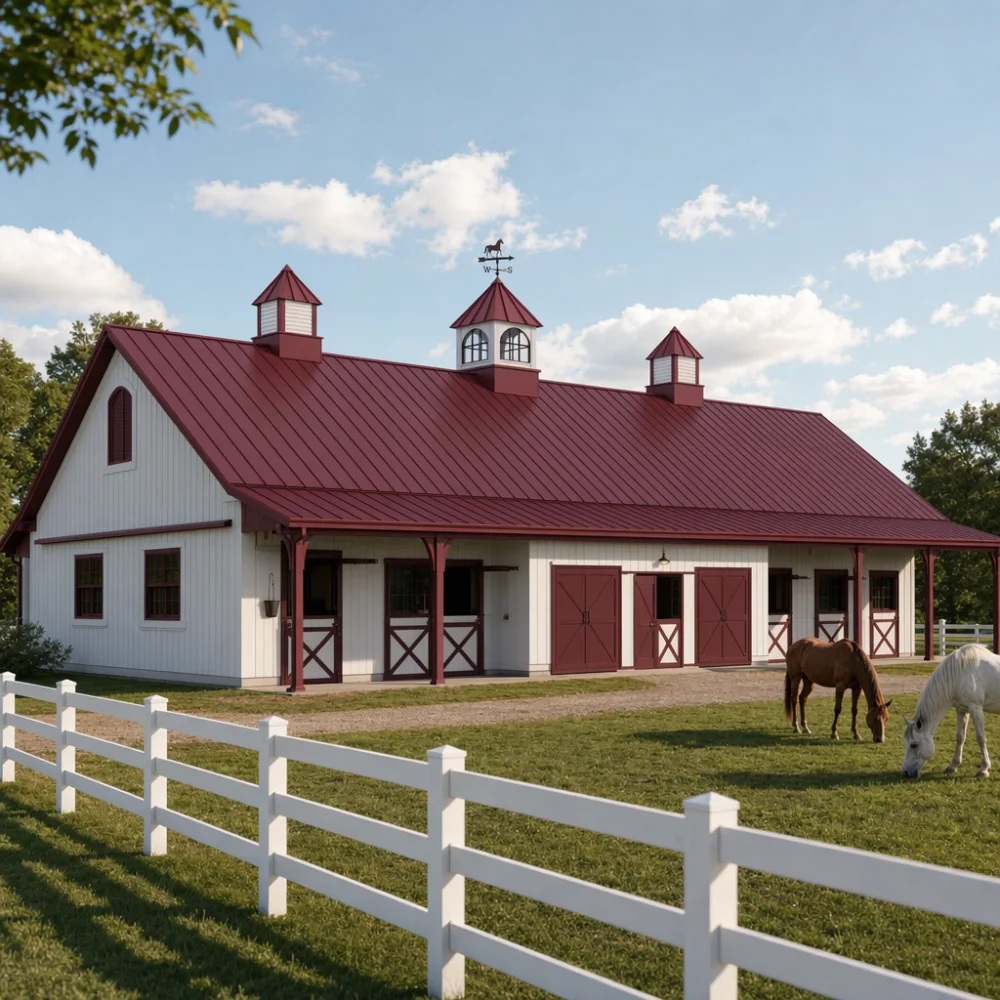
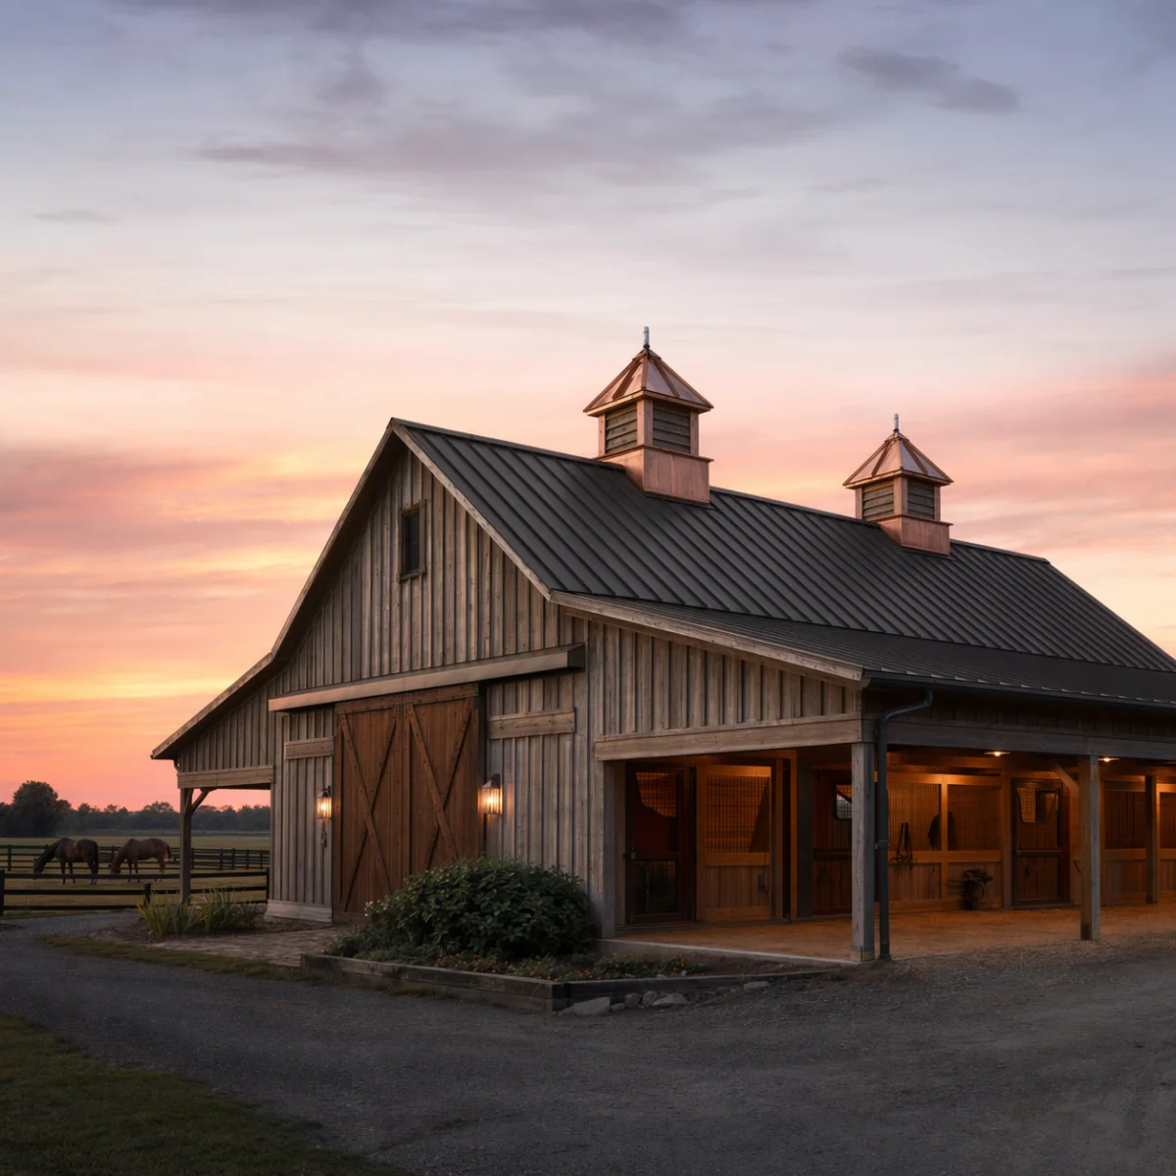
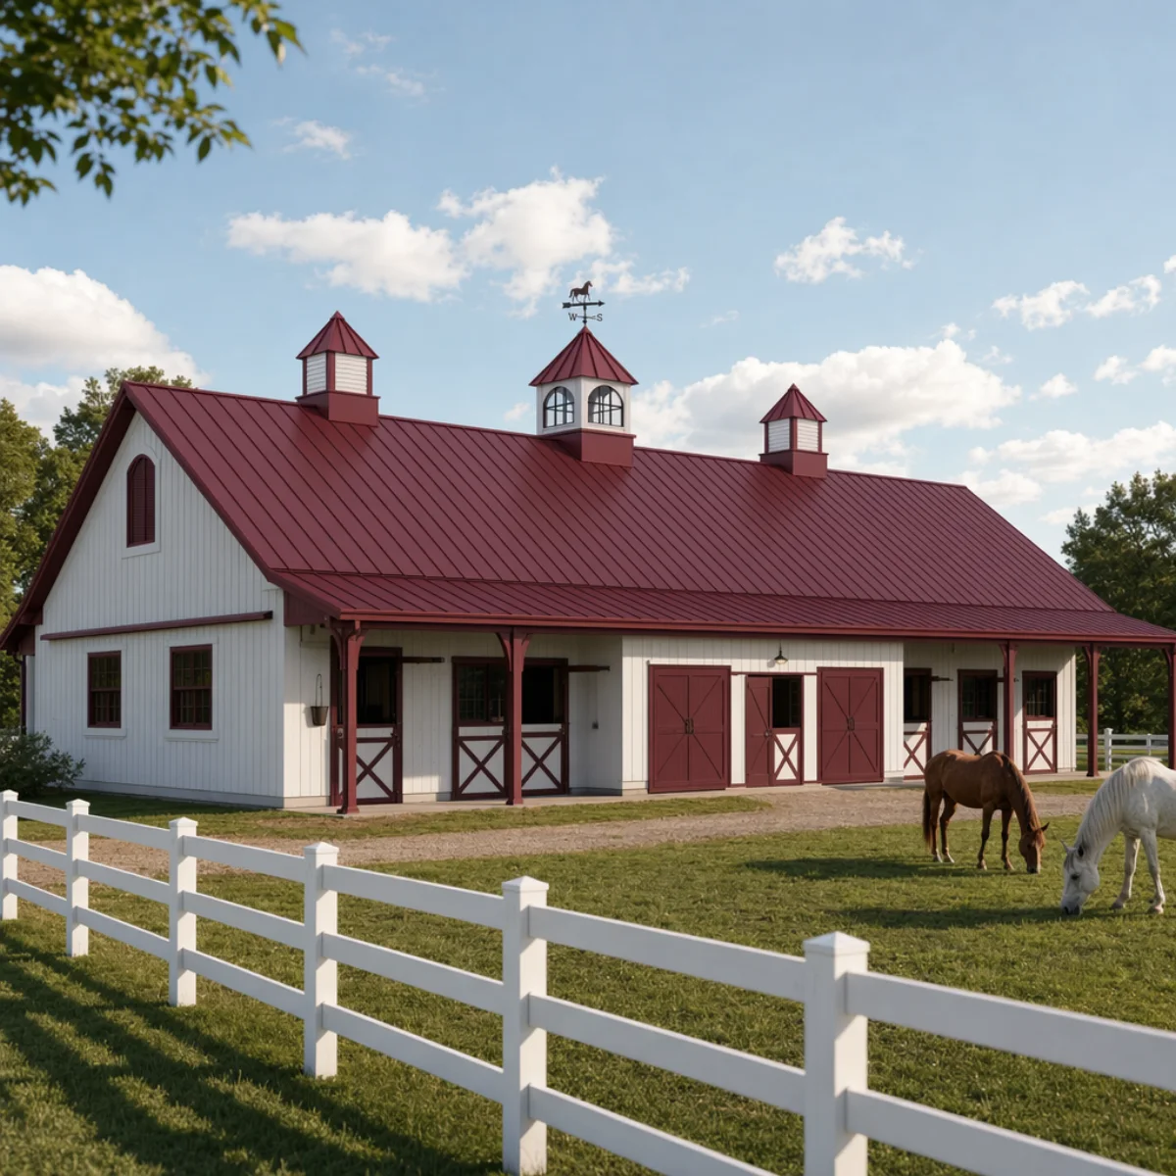
Horse Barns
Add classic barn character with optional passive airflow planning for stables, run-in sheds, and equestrian facilities.
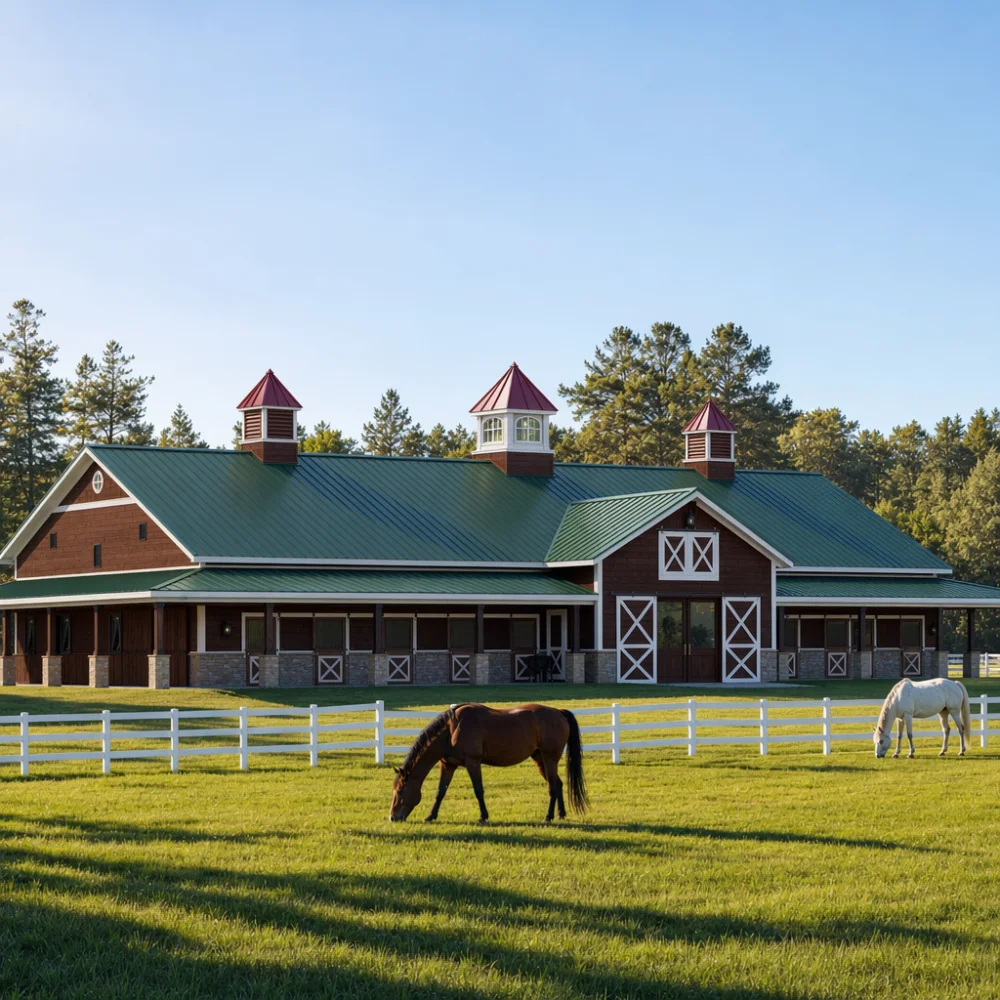
Large Barns & Arenas
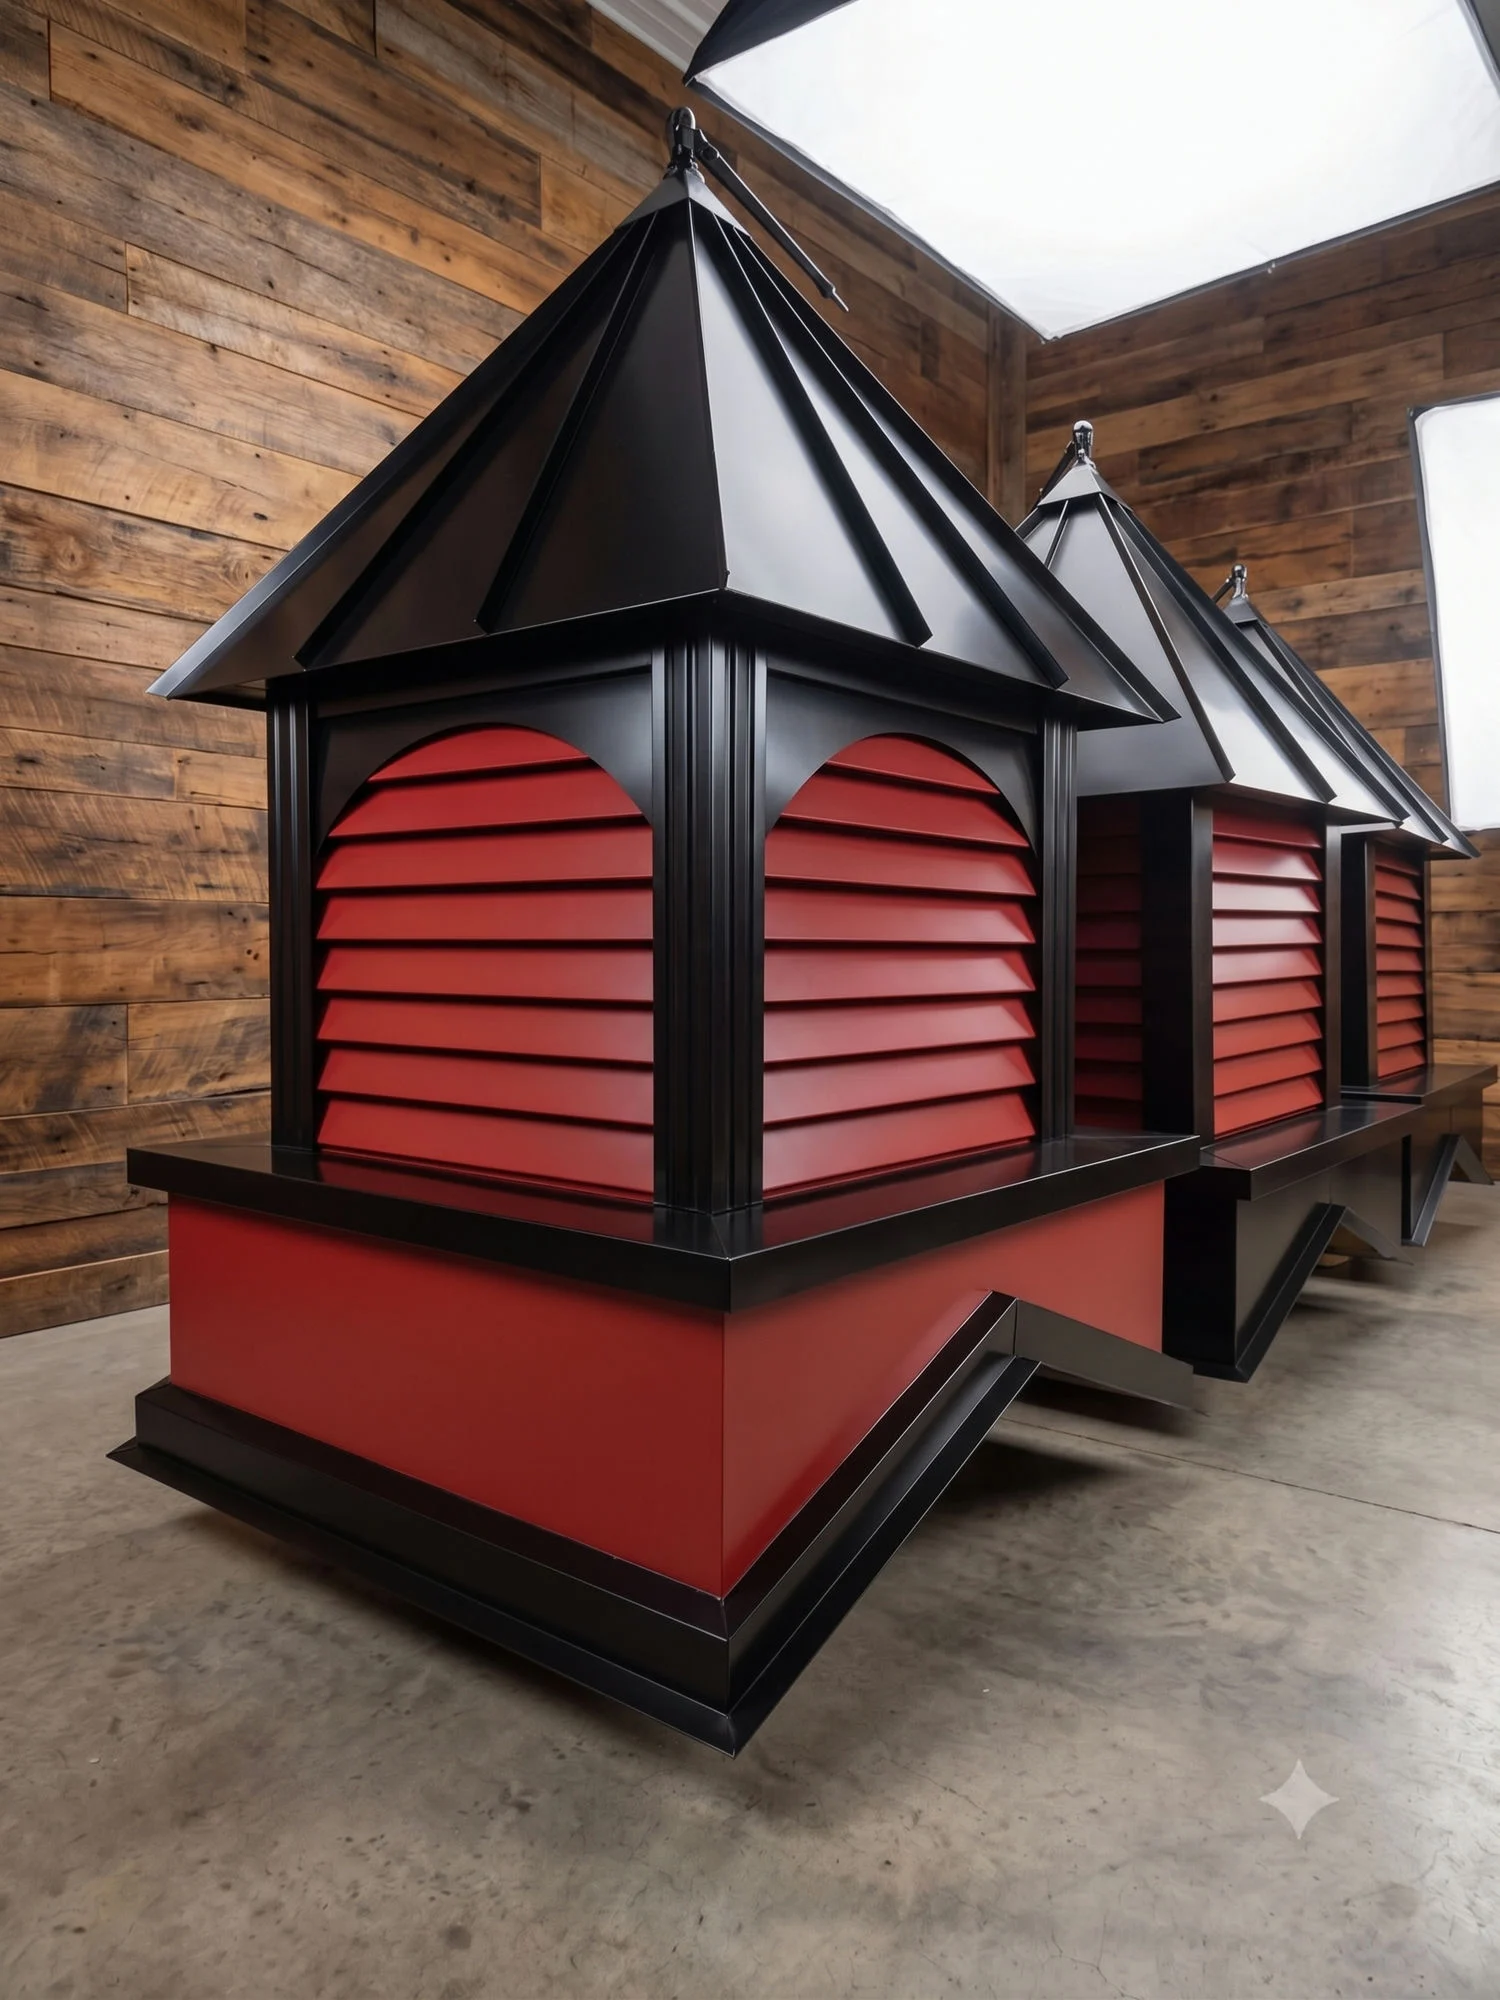
Plan proportion, visibility, placement, and multiple-cupola rhythm for long ridges and venue-scale buildings.
What size cupola for your building?
Start with roughly 1 inch of cupola base width for every foot of building width, then round to the nearest Tanasi Designs catalog size. Add ridge length to see when two or three matching cupolas may look better than one oversized cupola.

Add ridge length and roof pitch (optional)
Use the longest straight ridge where the cupola or cupolas would sit.Steeper pitches may benefit from sizing up.Use the closest match, then confirm the details.
Some buildings fit more than one category. A residential garage may belong under Homes & Estates, while an arena may overlap with Horse Barns and Large Barns & Arenas.
Choose the closest use case first. From there, Tanasi Designs can confirm size, style, quantity, roof pitch fit, finish direction, freight, and quote details.
Helpful quote details
- Building type and approximate width
- Roof pitch if known
- Delivery ZIP code
- Preferred style: Classic, Select, or Signature
- A photo or building page that feels close
Cupola FAQ by building type.
Which building type should I choose if mine fits two categories?
Choose the closest use case first. For example, an estate garage may fit Homes & Estates, while a riding arena may fit Large Barns & Arenas. Tanasi Designs can confirm the best category before quoting.
What size cupola do I need for a 40-foot barn?
For a 40-foot building, a 42 inch or 48 inch cupola is a common starting point. Final sizing depends on roof pitch, ridge length, viewing distance, and how much presence you want.
Should homes use a different cupola than barns?
Often, yes. Homes and estate garages usually need a more refined style direction so the cupola works with the architecture, roof material, trim, and viewing distance.
Can a small shed or garage still use a cupola?
Yes. Smaller buildings usually need a more restrained cupola so the roofline looks finished without looking top-heavy.
When should I consider multiple cupolas?
Long ridges, arenas, large stables, and event barns can sometimes look more balanced with multiple cupolas. Quantity and spacing should be reviewed with the building width and ridge length.
Send the roofline. We will help settle the size.
If you are debating building type, size, style, or quantity, send your building details and the closest page or photo reference.