
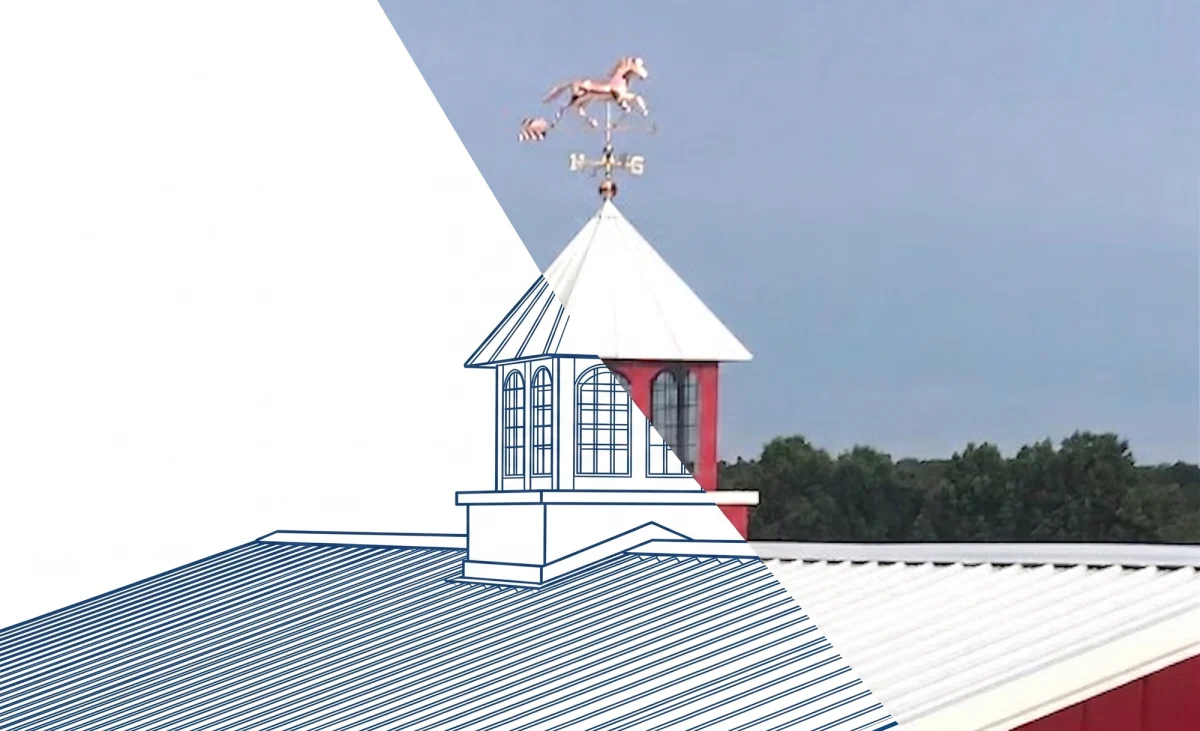
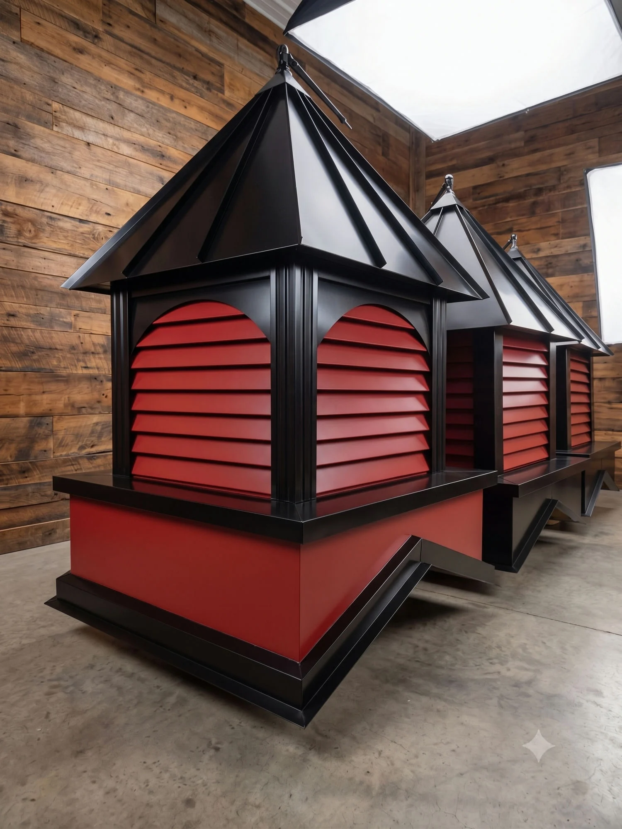
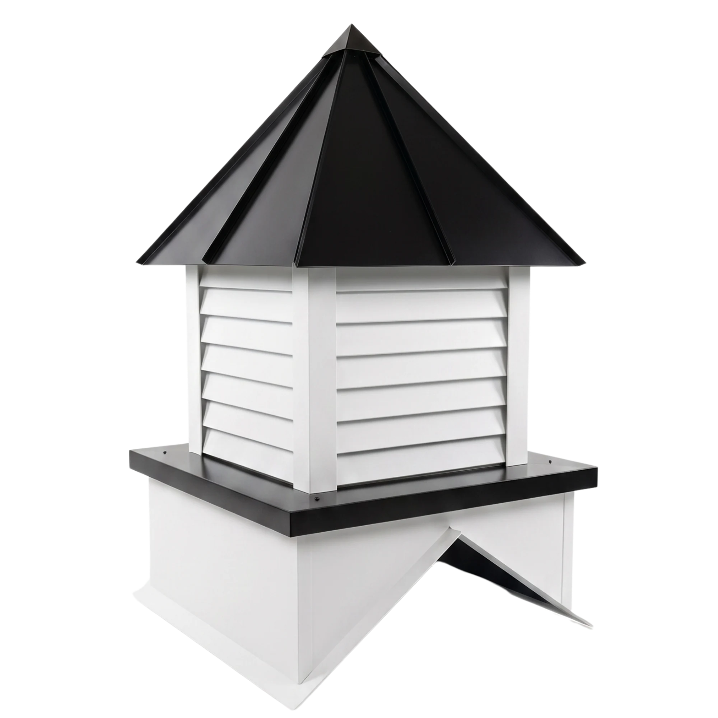
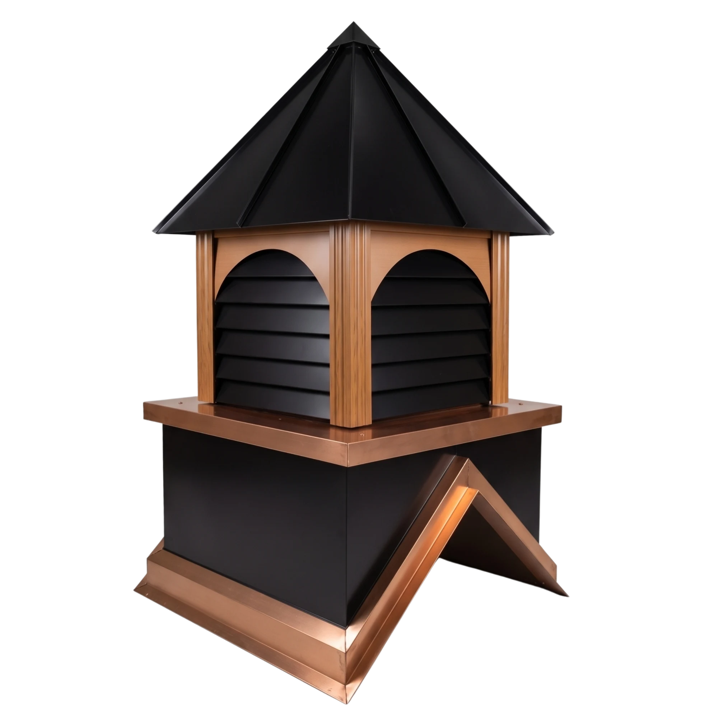

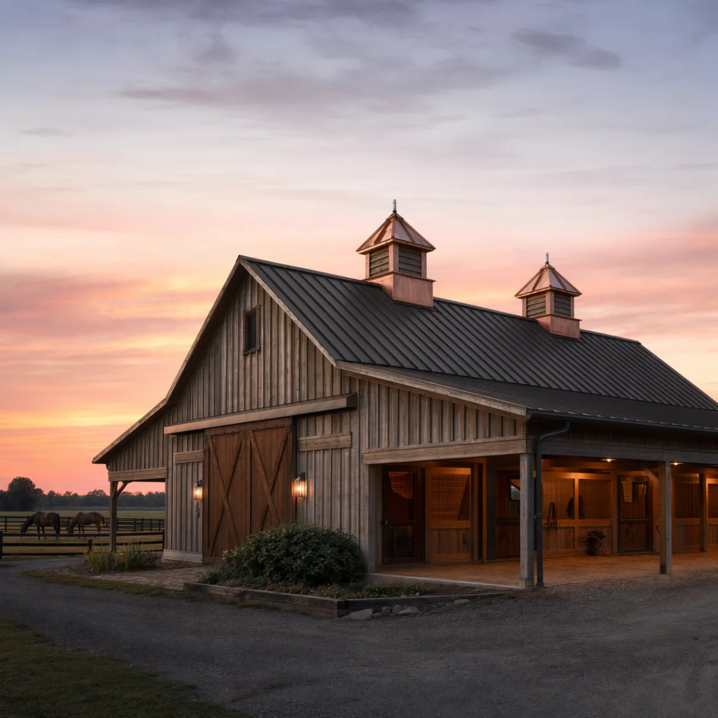
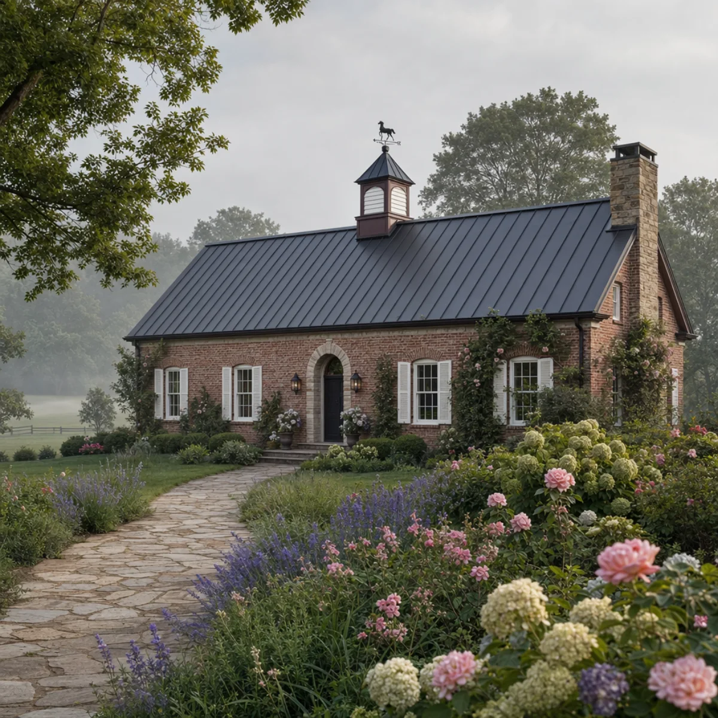
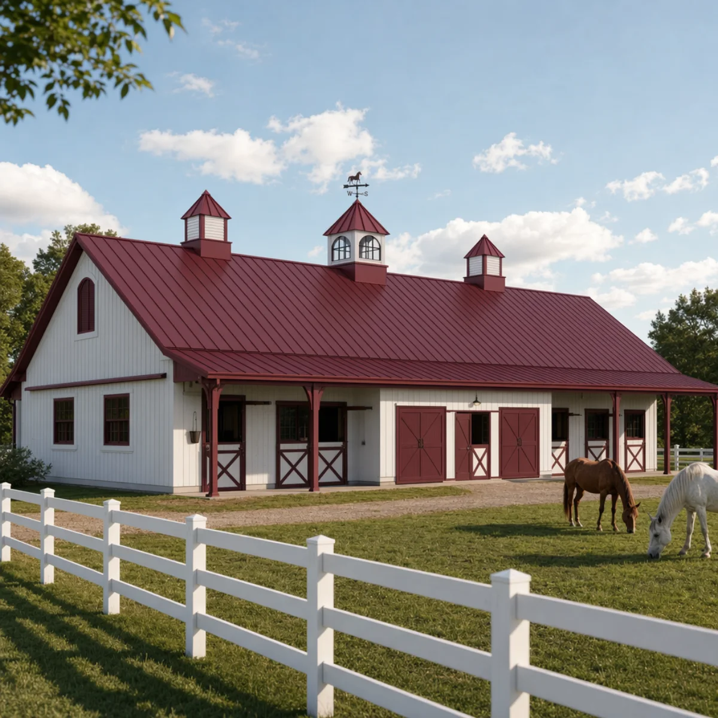
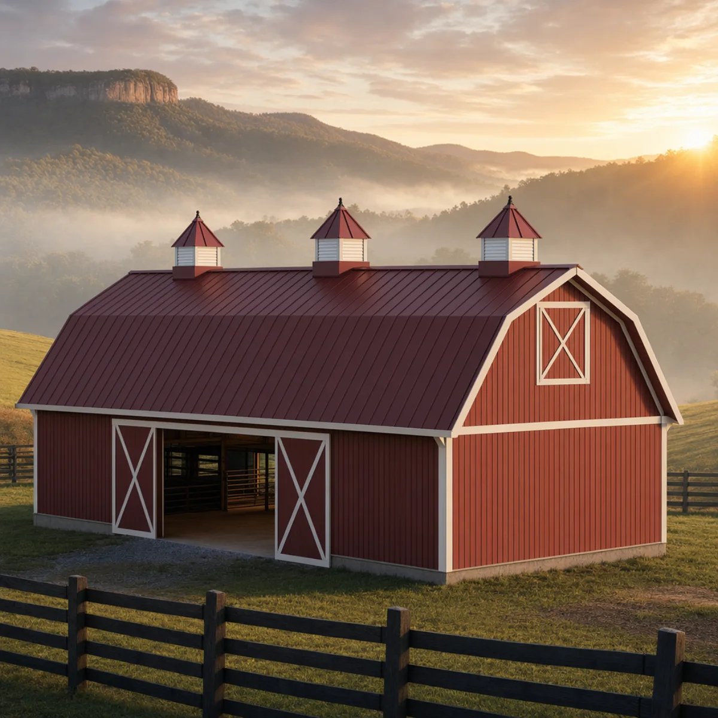
Built to read from the driveway, down the whole ridge.
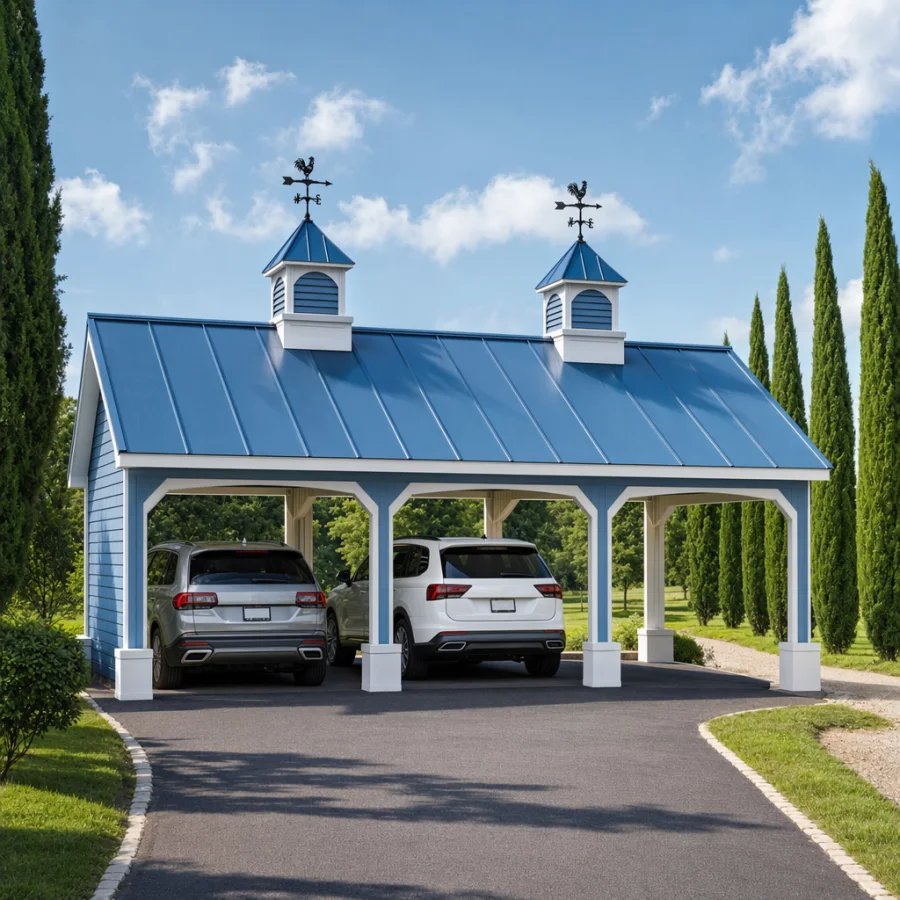
Compare statement-size and multiple-cupola layouts designed to read across long ridges and greater viewing distances.
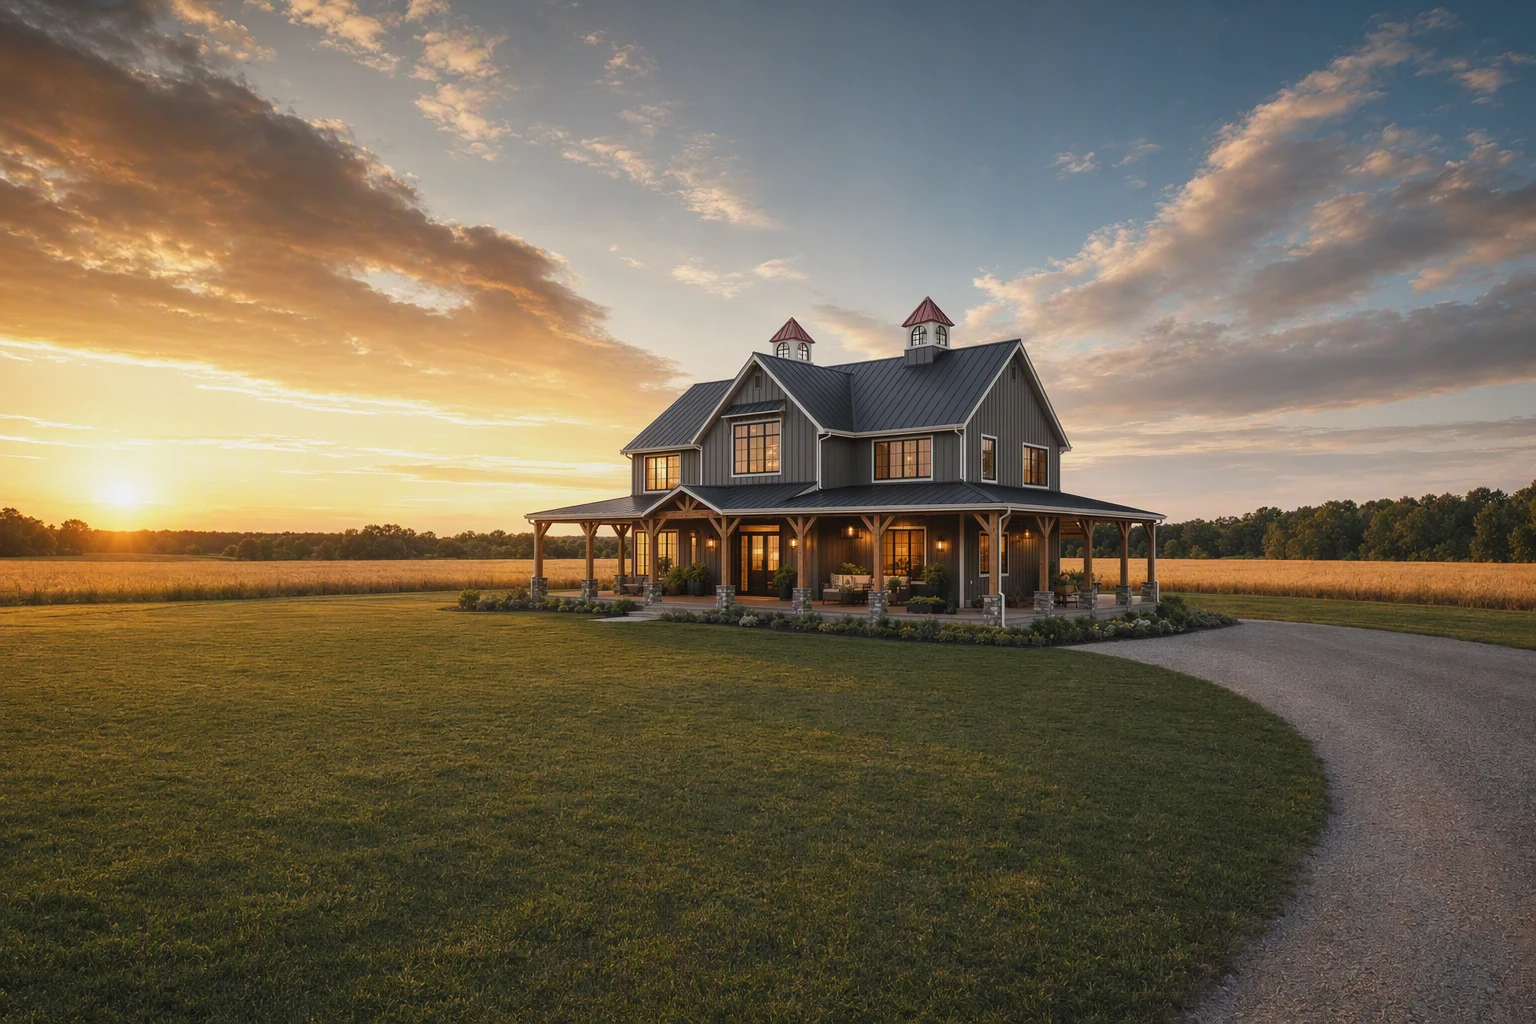
When the building is bigger, proportion matters more.
All large barn and arena gallery items shown.
Plan the whole ridge, not one cupola
Large buildings need enough scale and rhythm to read clearly from the road.
Best starting point
Compare one 60 or 72 inch statement cupola with several matched units. The ridge length and viewing distance decide which reads better.
Choose the job
Classic and Select vent when the building has adequate low intake. Signature adds windowed presence to venues and event barns.
Plan the roofline
Confirm ridge length, roof height, quantity, spacing, and delivery access together before choosing the final size.
Size for distance and rhythm
Large barns and arenas need enough scale to read from the road and enough spacing to balance the full ridge.
Tell us your ridge length and lofted look with a quote and we recommend one cupola or a matched pair.

- Too smallGets lost once it reaches roof height.
- BalancedReads clearly without taking over the building.
- Too largeOverpowers the roof instead of finishing it.
- Ridge length and roof height
- Typical viewing distance
- One large cupola or several matched units
What size cupola does a large barn or arena need?
For most large barns and arenas, the plan starts in the 48 to 72 inch range, then settles around ridge length, viewing distance, and whether one cupola or several will balance the roof.
Large buildings swallow small details. A cupola that looks generous on the shop floor can vanish on a long metal ridge seen from the far end of a property. The job is to size for the distance the building is actually viewed from, then decide whether that roofline wants one anchor or several evenly spaced units.
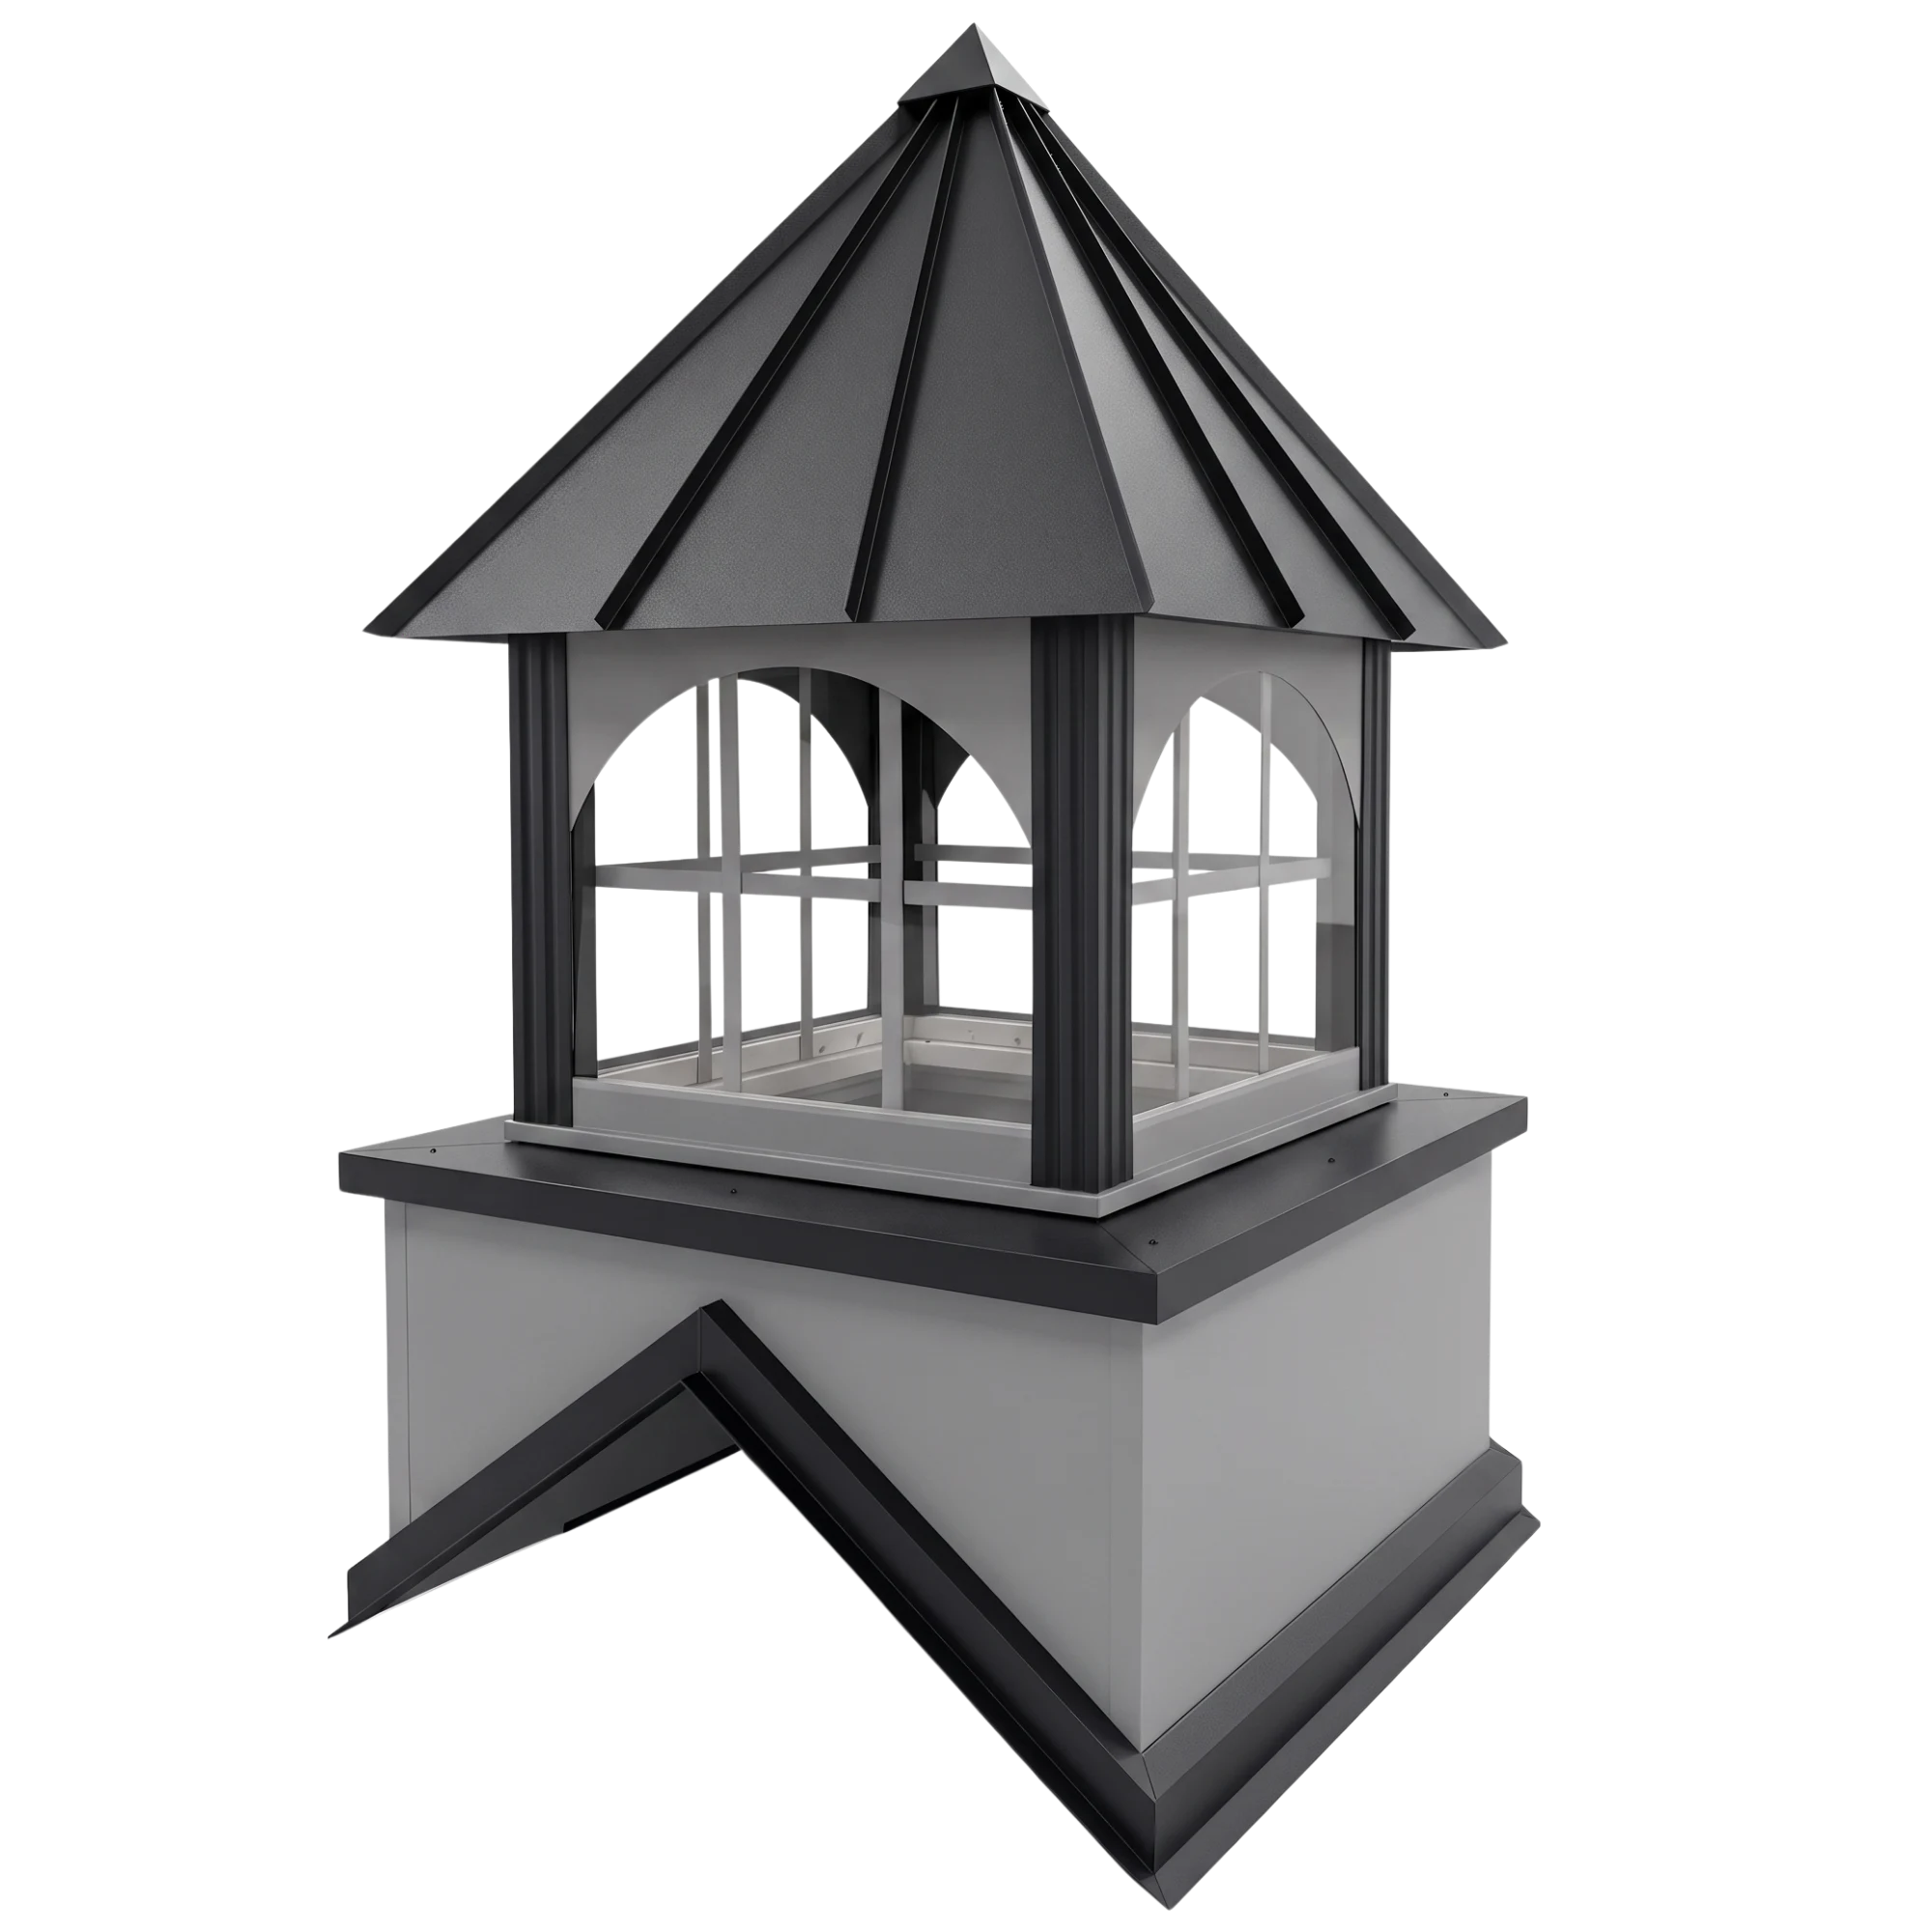
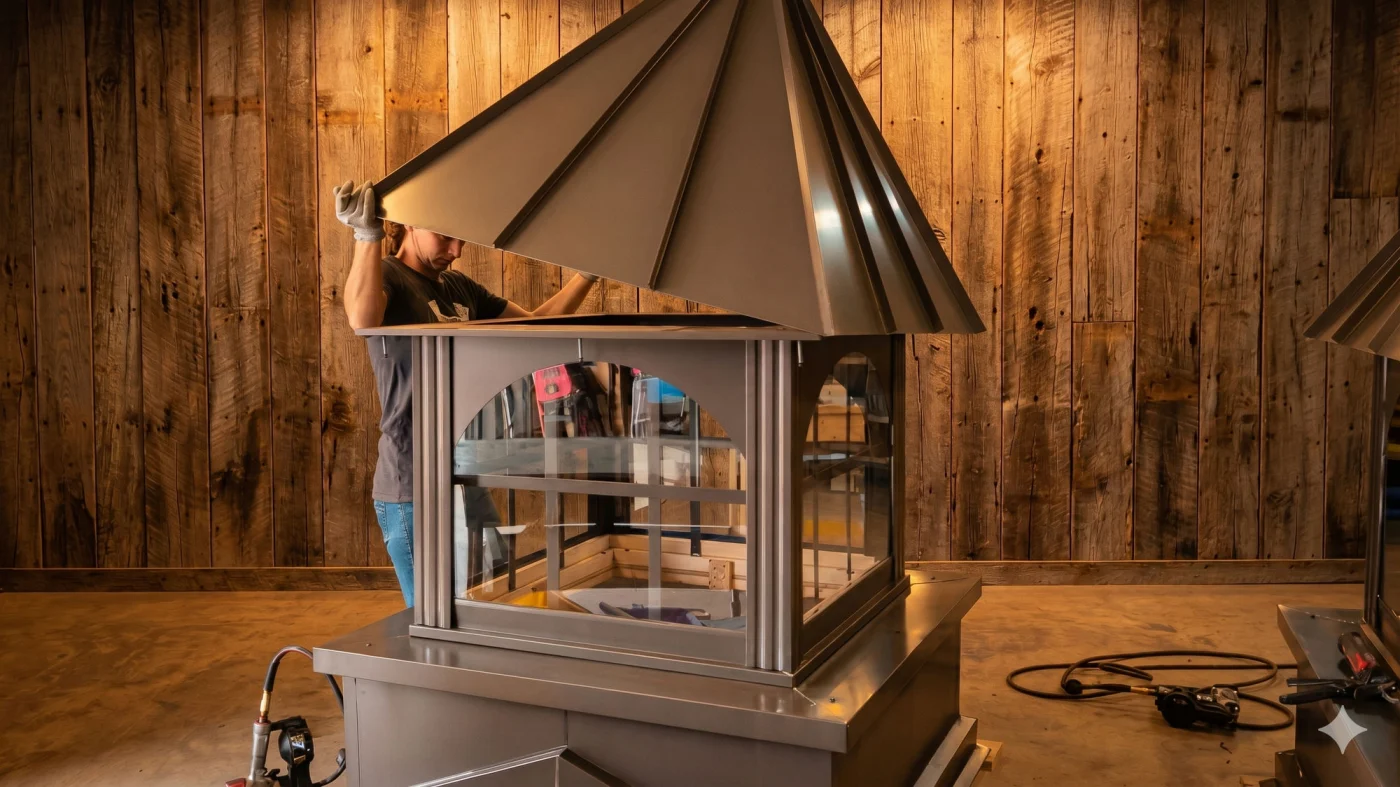
Tanasi builds every cupola to order, framed in pine with a 29-gauge steel roof. Classic and Select use steel louvered panels and vent the building. Signature uses glass window panels for a residential, architectural look, and is decorative, so it does not vent. All three are offered from 24 inches up to 72 inches, and size is independent of style.
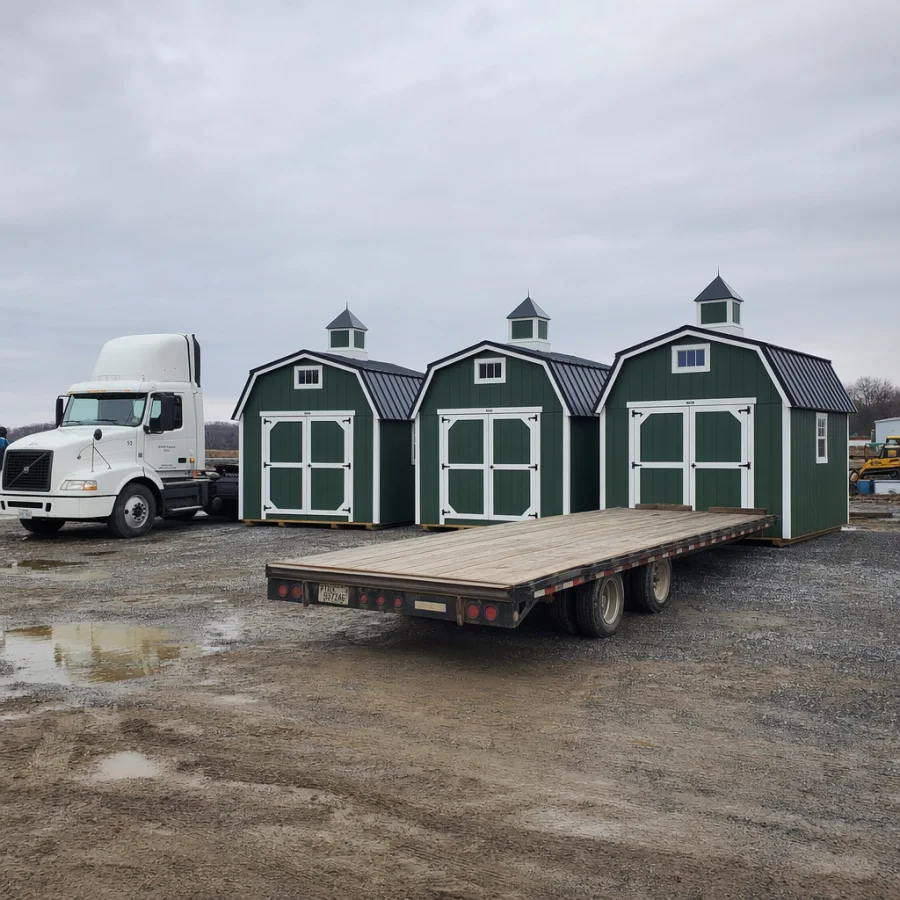
Because these are large pieces, it pays to plan delivery, assembly, and roof access before quoting. Standard sizes ship fully assembled. The largest cupolas may ship in sections that bolt together on site. We crate and ship every order insured, and we connect you with a vetted independent builder near you for the install.
Scale and viewing distance
Start with building width as a rough guide, then adjust up for ridge length, roof height, and how far away the building is first seen. Arenas and venues approached from a long drive usually need 60 or 72 inch cupolas to read clearly. Send your building width and viewing distance with a quote and we settle the size against your actual roofline, faster than any chart.
One cupola or several, and spacing
Short ridges take one centered cupola. Long ridges often look more balanced with two or three matched units spaced evenly down the peak. Quantity and spacing should be reviewed against your exact ridge length so the rhythm looks intentional, not crowded or sparse.
Style for venues vs working arenas
Wedding barns, event venues, and show facilities usually want Signature window panels for architectural presence. Signature is decorative and does not vent. A working arena that wants airflow should choose louvered Classic or Select, and pair the cupola with low intake (eave or wall vents) so the high exhaust actually moves air.
Logistics and install planning
Large projects benefit from a planning conversation before the quote is final. We review photos, dimensions, freight access, lift or forklift availability, timeline, and any opening or event deadline. Standard sizes ship fully assembled; the largest ship in bolt-together sections. We connect you with a vetted independent builder for the install.
Let us plan the whole roofline before you quote.
Send the ridge dimensions, approach views, and timeline and we will confirm size, spacing, quantity, and insured freight.