


Cupolas that finish the look of a home.
Compare residential cupolas that coordinate with the roof, trim, and architecture of the home.
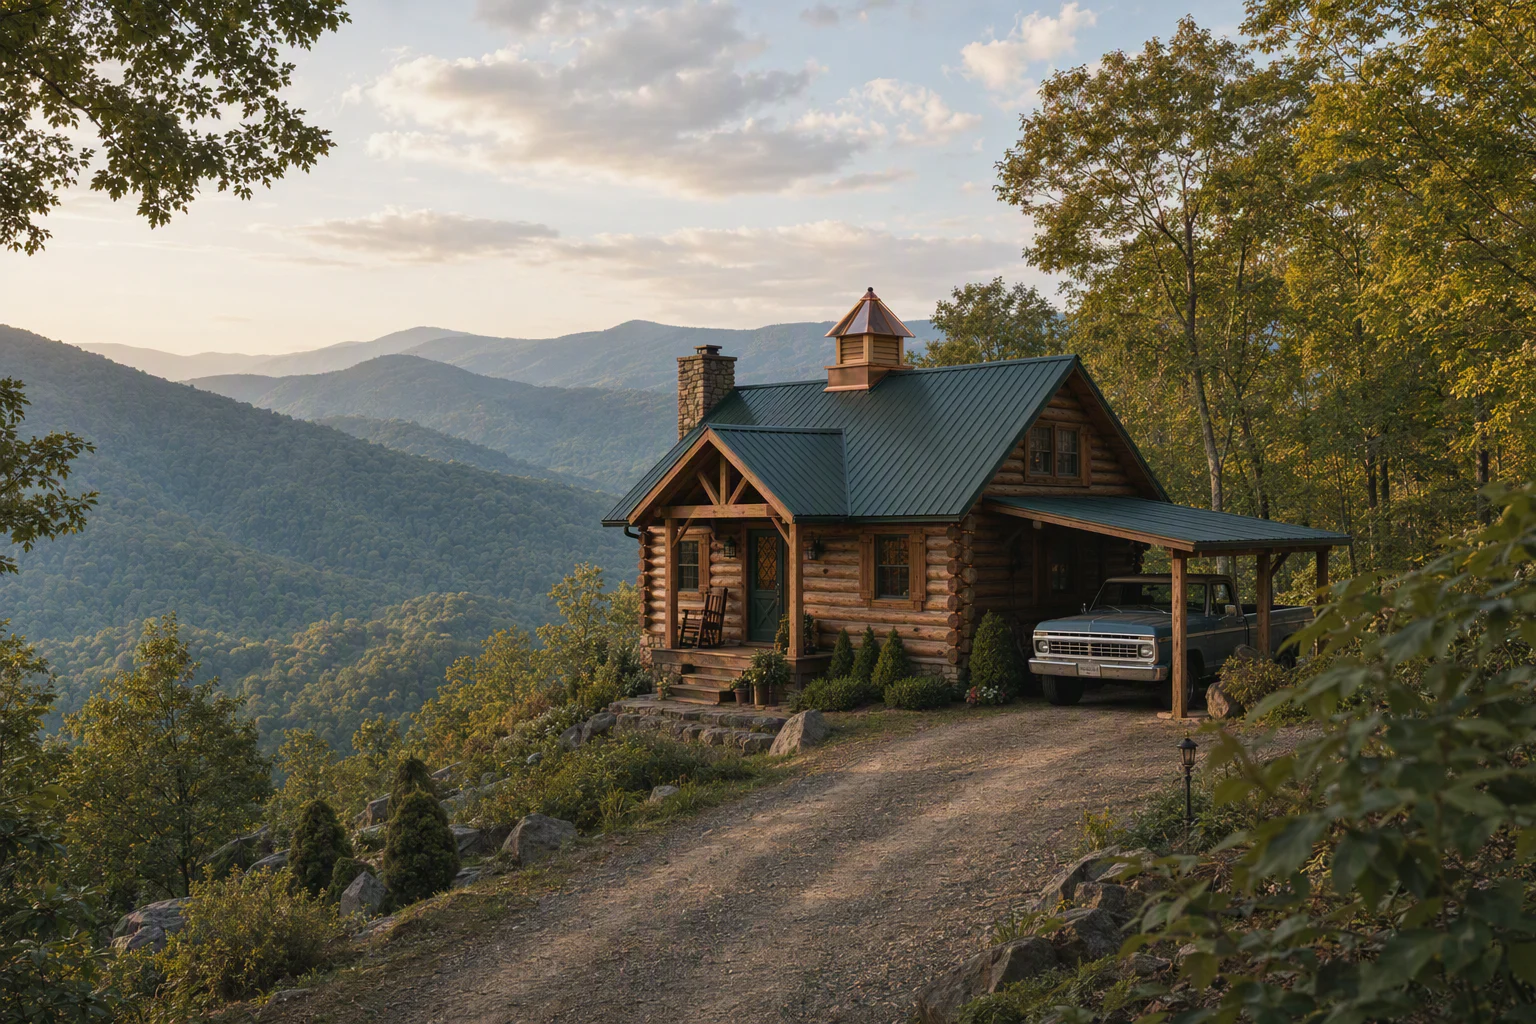
Architectural presence without looking overdone.
All Home and Estates gallery items shown.
Treat the cupola as part of the architecture
For most homes, appearance leads and the cupola should coordinate with the whole exterior.
Best starting point
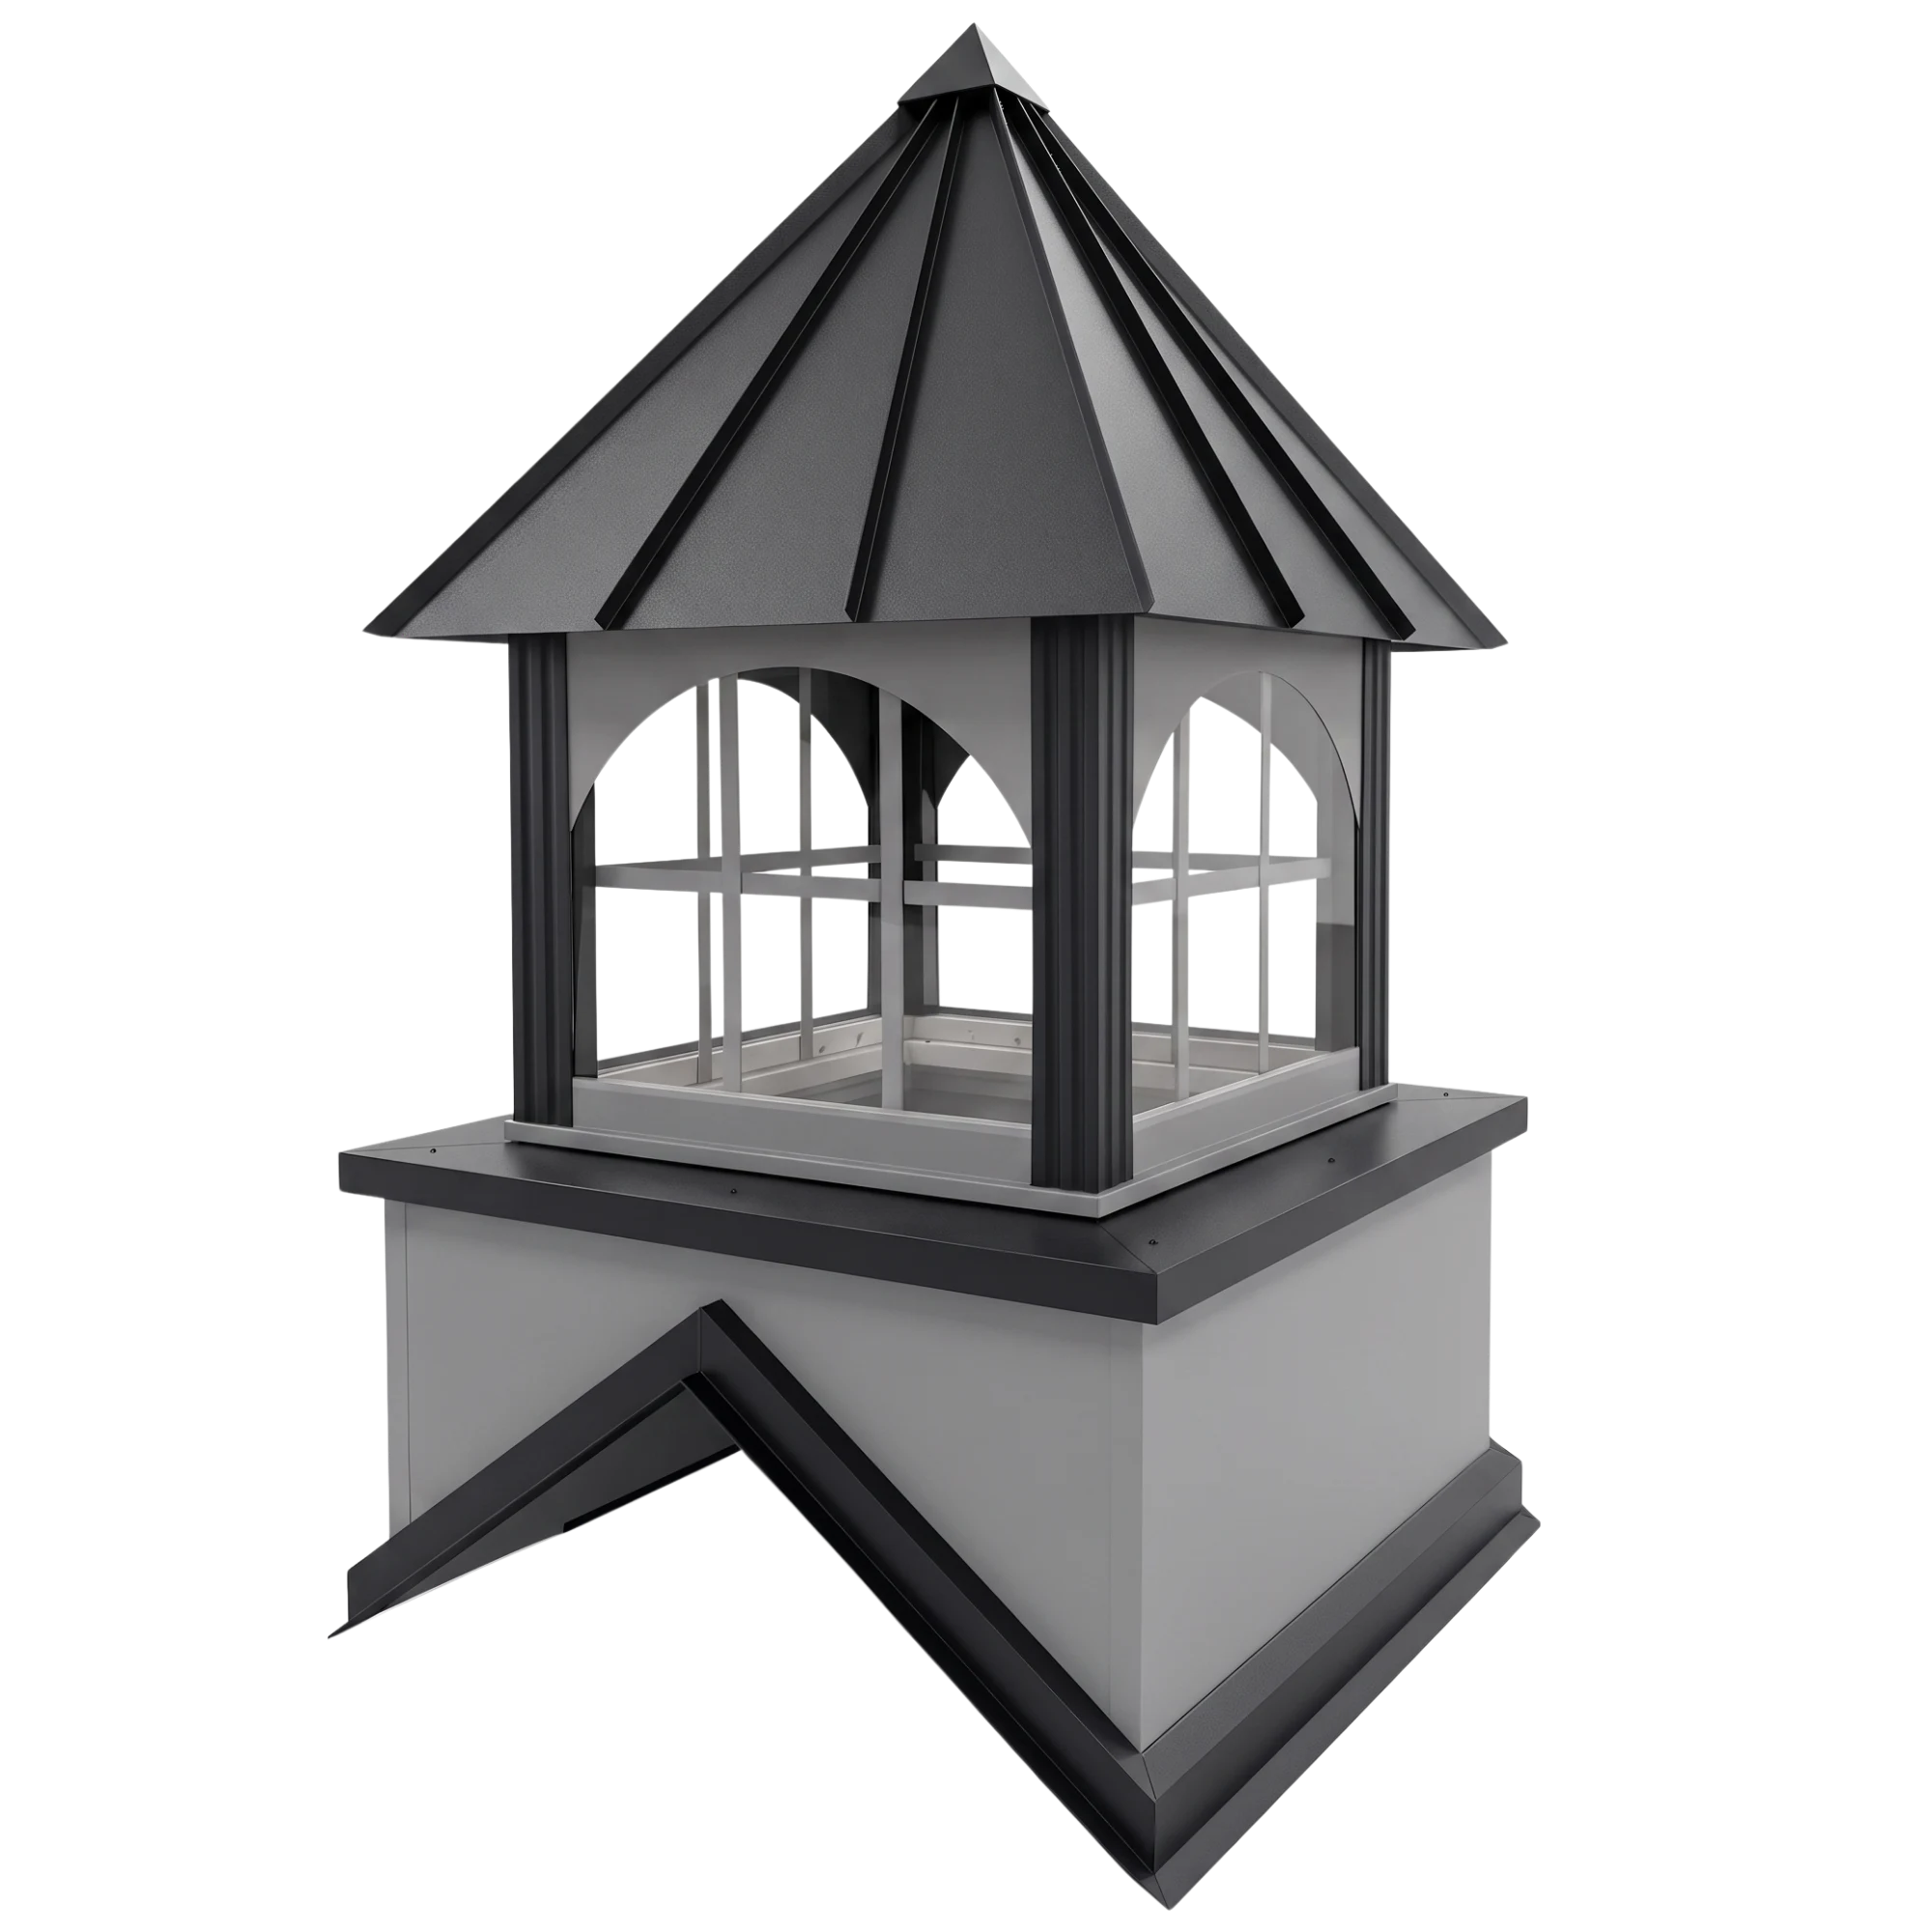
Signature is the residential default. Its window panels add architectural detail without opening a conditioned roof to ventilation.
Choose the job
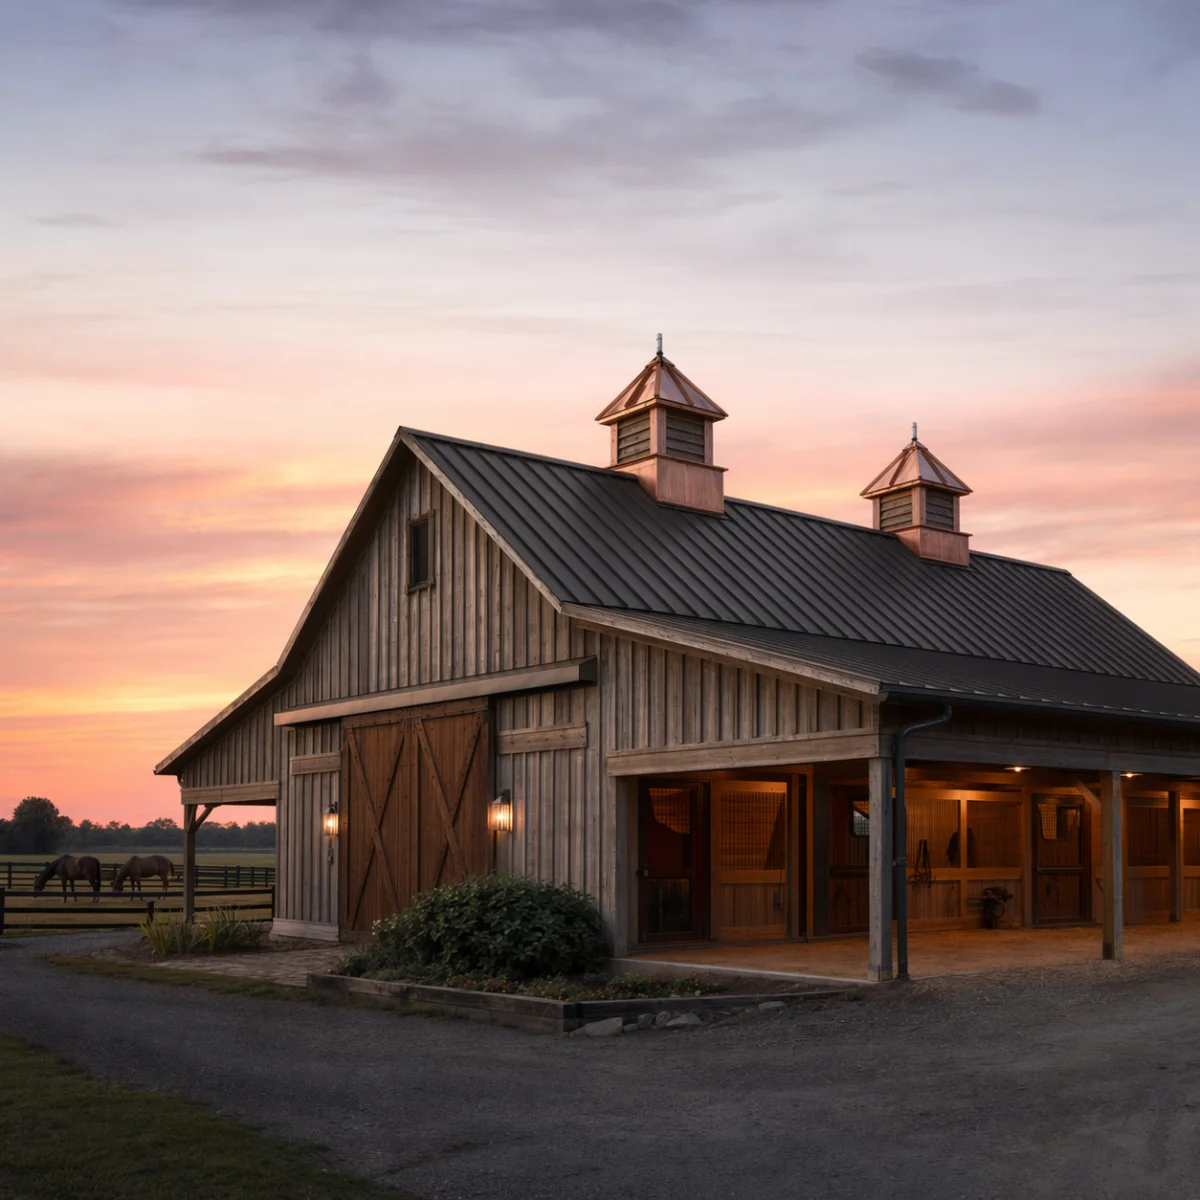
Use Classic or Select for passive exhaust on a properly vented garage or outbuilding. Signature is decorative and does not vent.
Plan the roofline
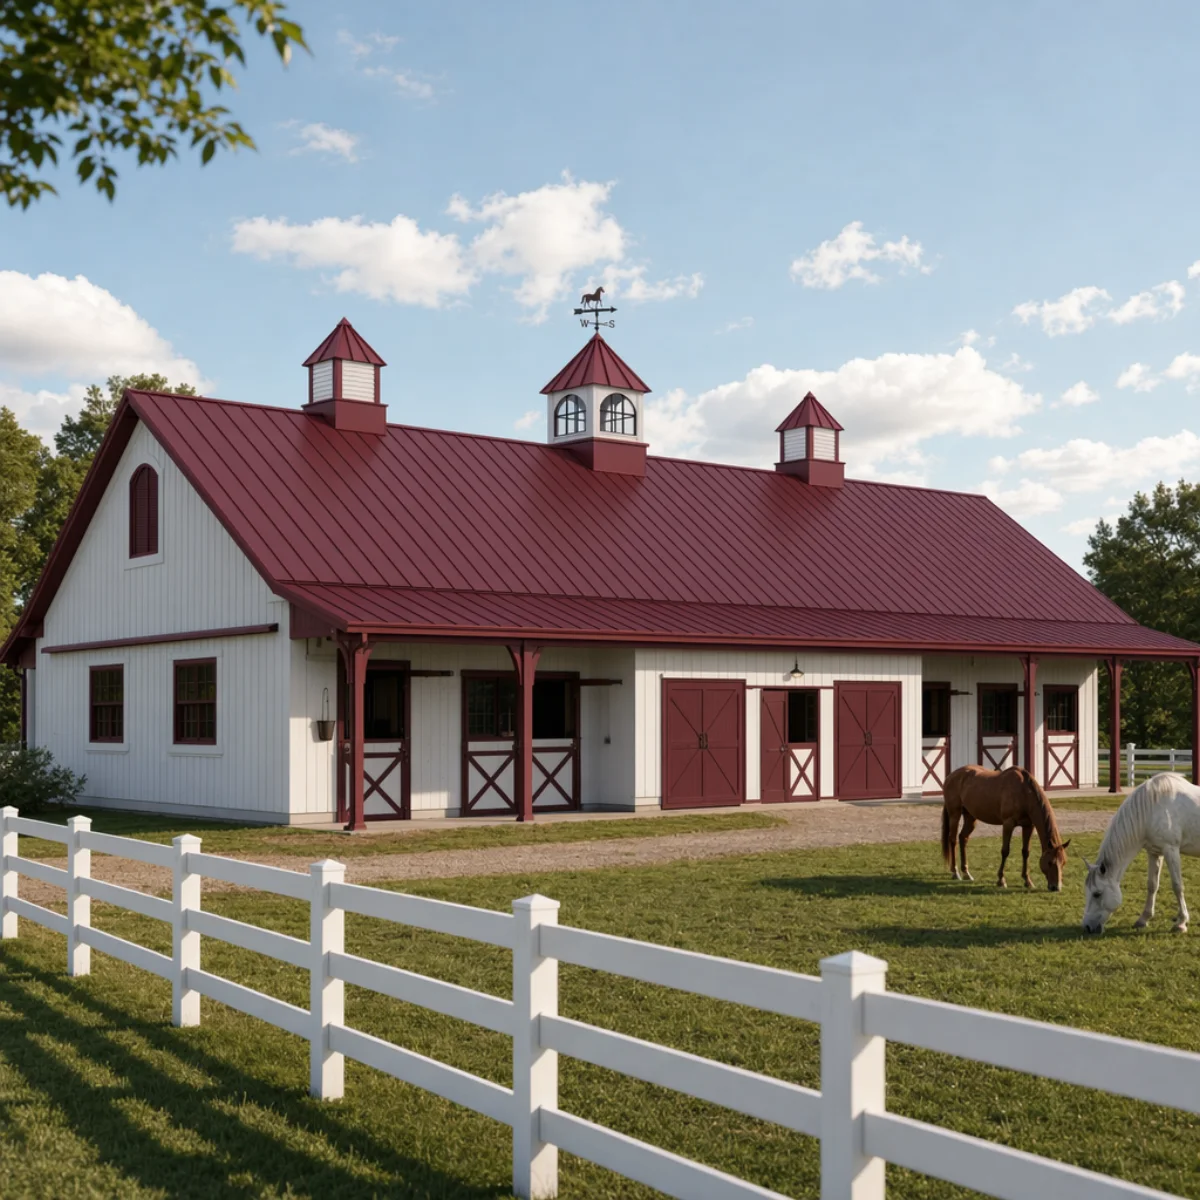
Coordinate roof color, trim, size, and placement together. Preview the combination on your elevation before you commit.
Size it for the full elevation
A cupola should read as part of the architecture from the street, not as a small object placed on the roof.
Send a straight-on elevation with your quote and we size the cupola to the full roofline.

- Too smallGets lost once it reaches roof height.
- BalancedReads clearly without taking over the building.
- Too largeOverpowers the roof instead of finishing it.
- Main roof width
- Placement and viewing distance
- Roof, trim, and panel coordination
What a cupola does for a house.
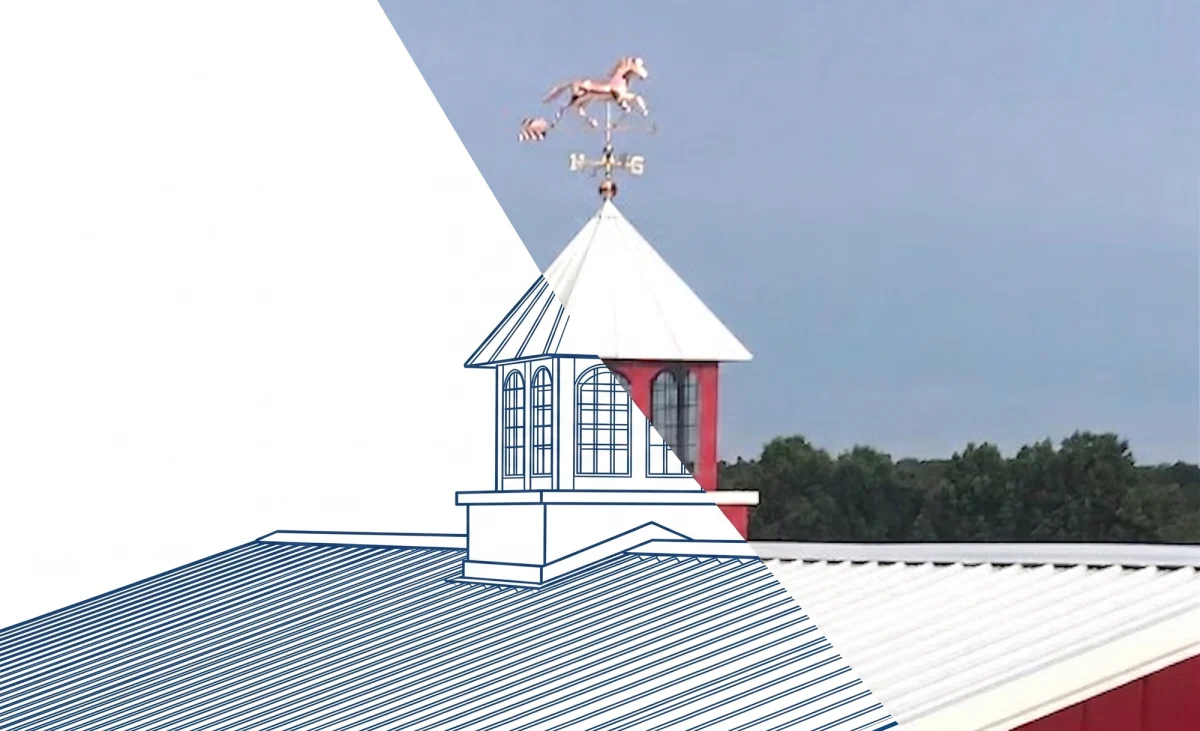
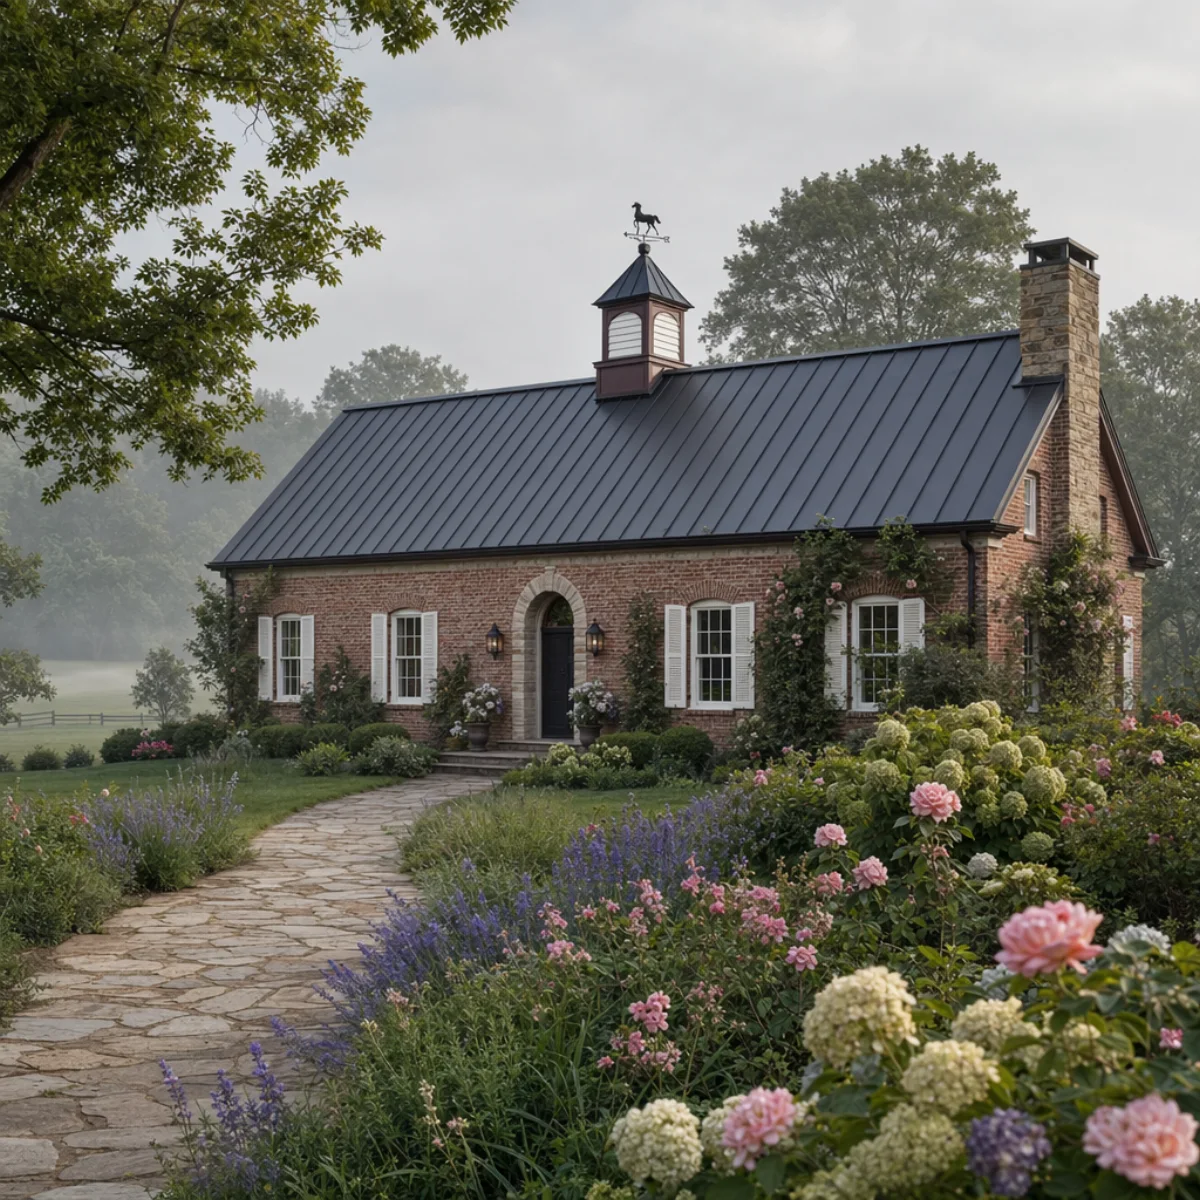
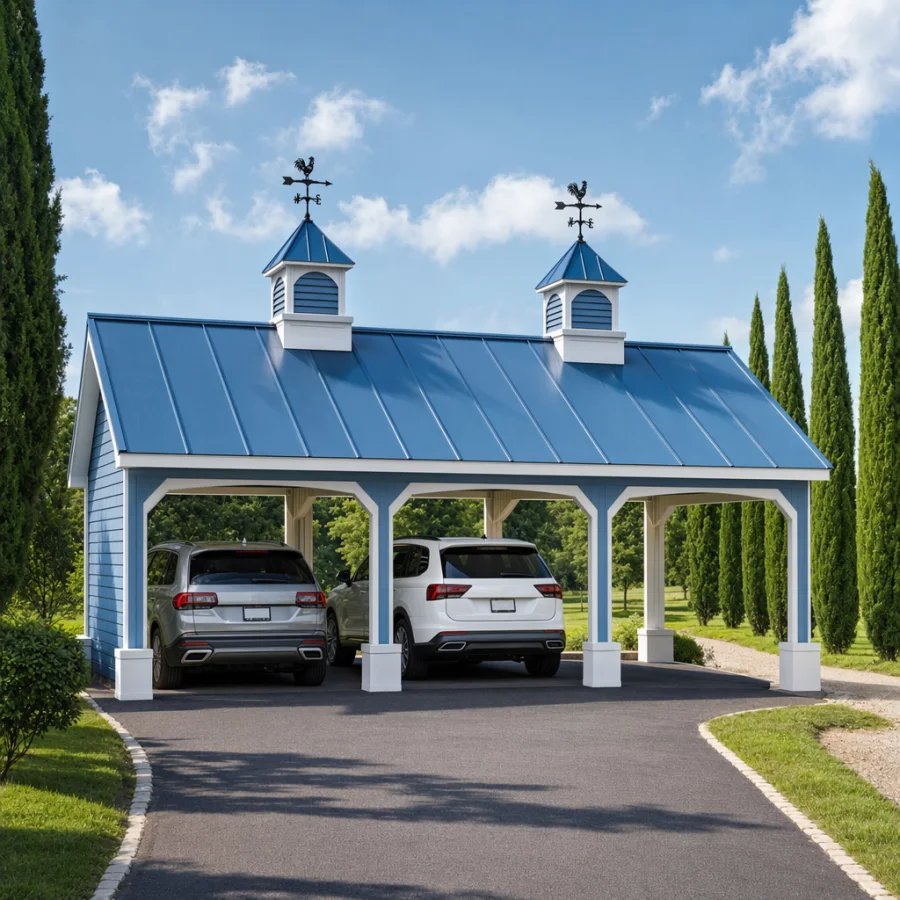
A cupola is the small structure at the peak of a roof. On a home it finishes the roofline, adds vertical detail, and gives the front of the house a focal point from the street.
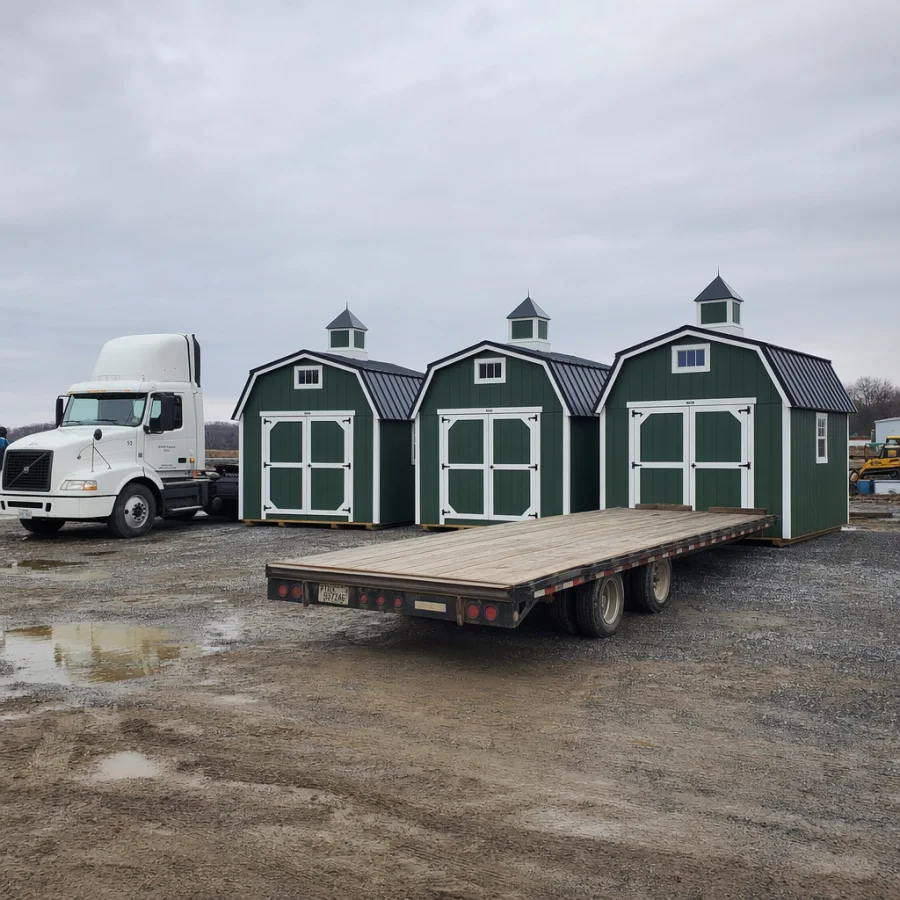
Many people call it a garage topper or just that thing on top of the roof. On a house it does one main job: it finishes the look. It breaks up a long roof plane, adds a little height, and makes the building feel considered from the curb instead of plain.
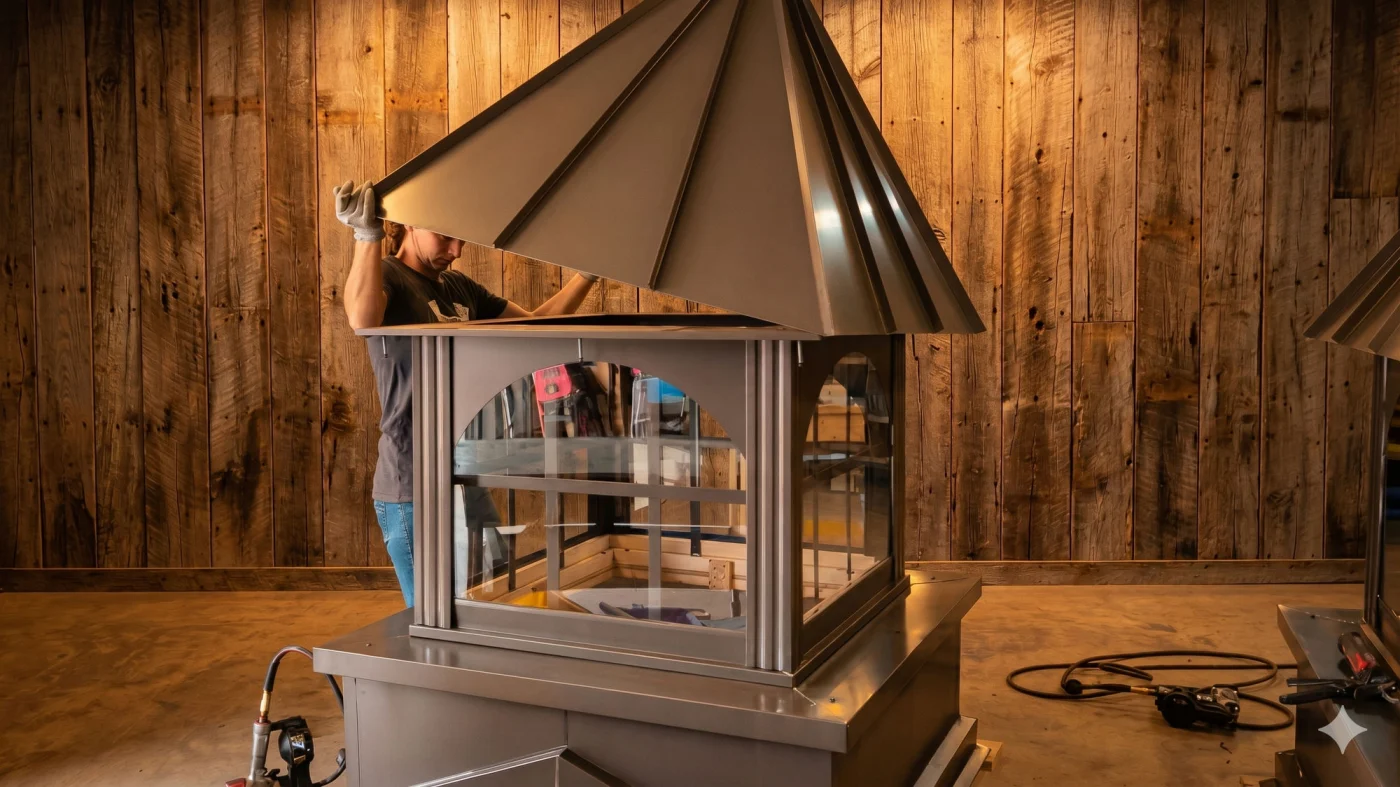
A Tanasi Designs cupola is built to order with a pine frame, a 29-gauge steel roof, and steel louvers or glass window panels depending on the tier. It ships fully assembled and sized to your building. On homes, most owners choose the Signature tier, which uses window panels as a finish detail rather than a vent.
Size is independent of style. Every tier comes from 24 inches up to 72 inches, so you size the cupola to the roofline first, then pick the look. A photo of the front of the house is usually as useful as a measurement, because placement and proportion matter as much as the number.
Finishing the roofline
A cupola gives a flat, plain roof a center point. From the street or the driveway, that one detail is often what makes a house look finished instead of builder-grade. It is the difference owners describe as the place finally looking done.
The three styles, and why homes pick Signature
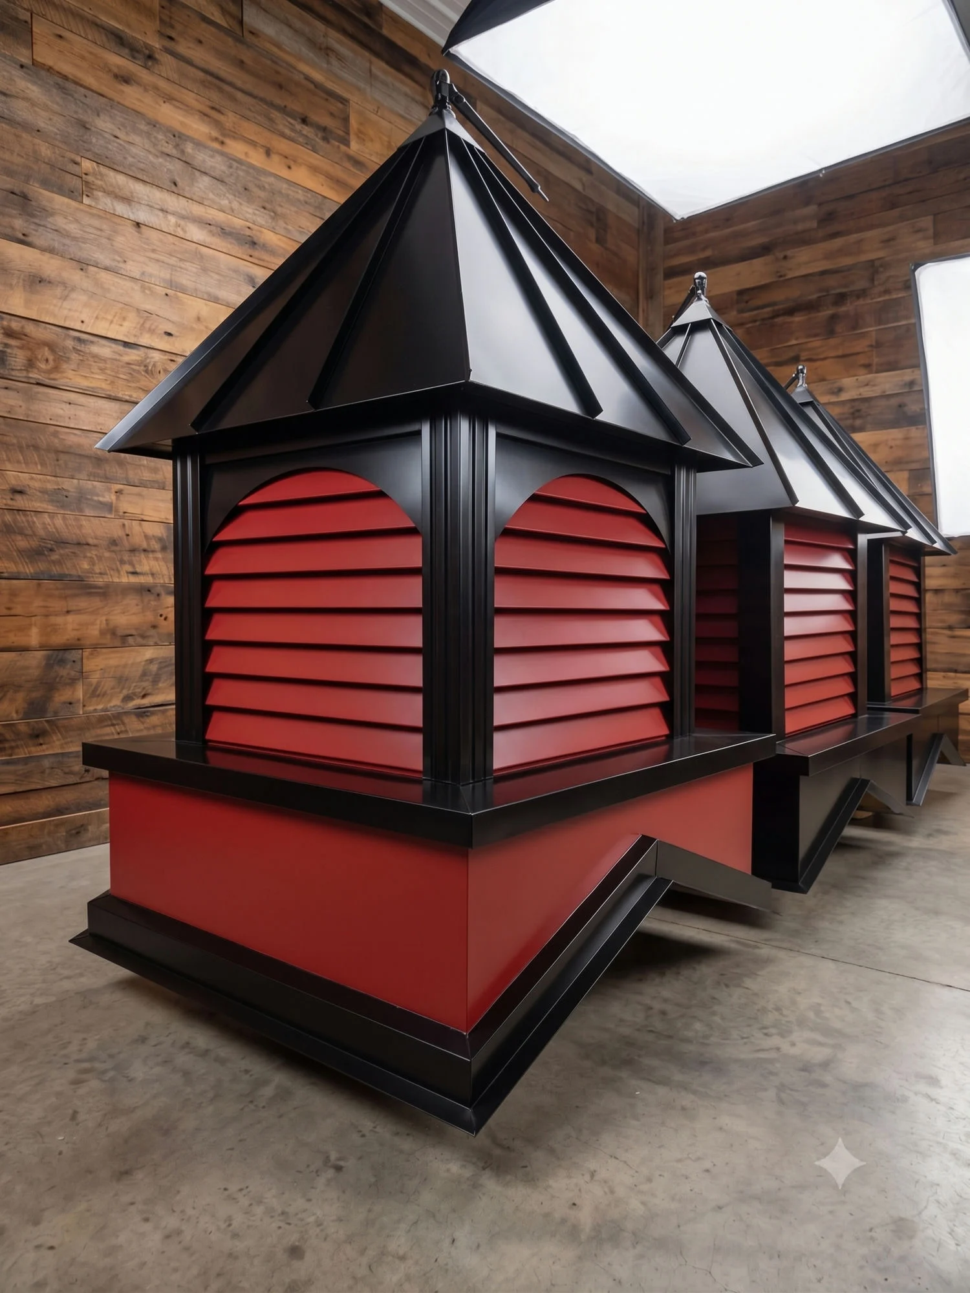
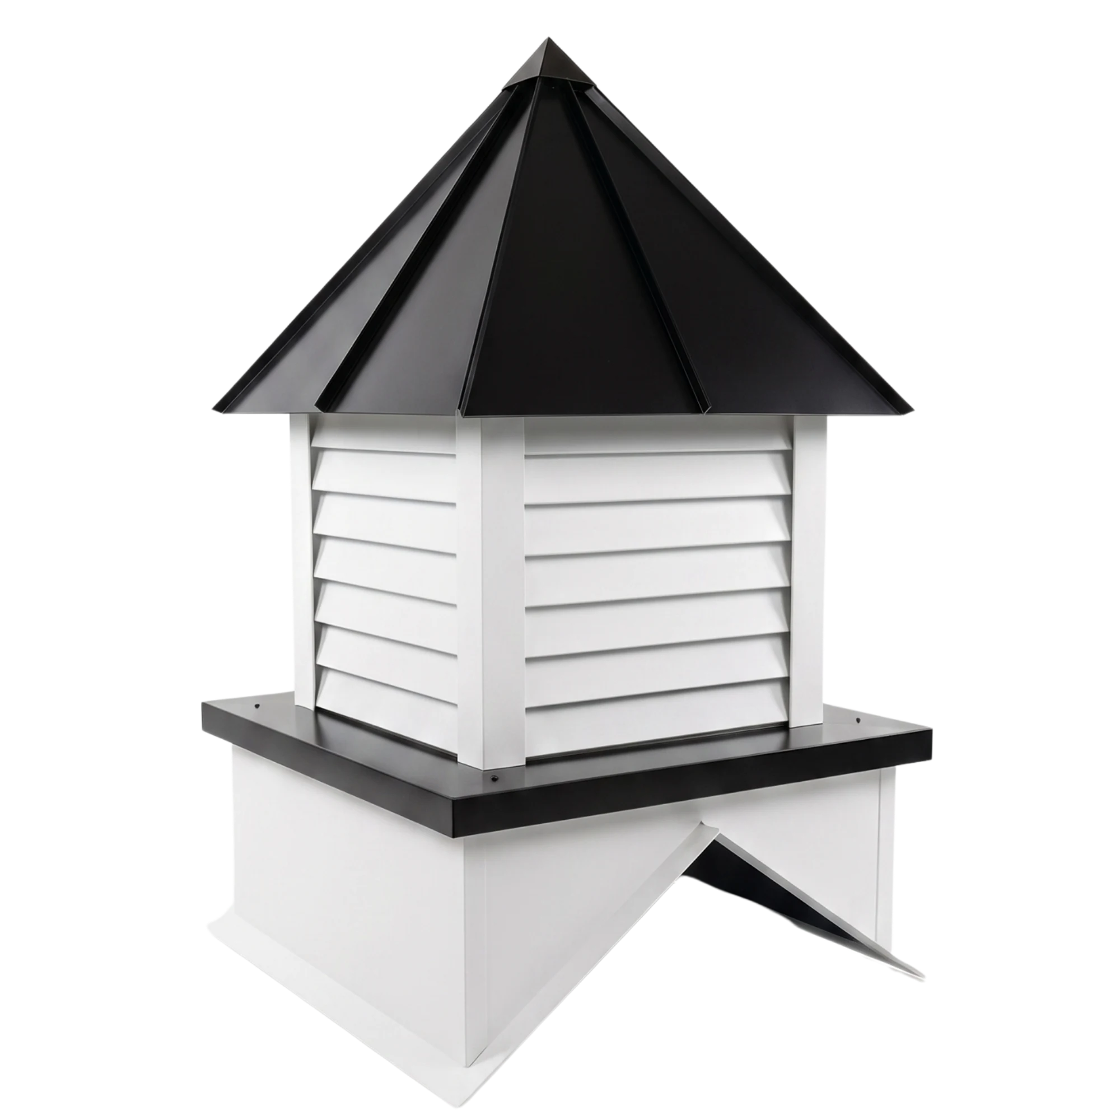
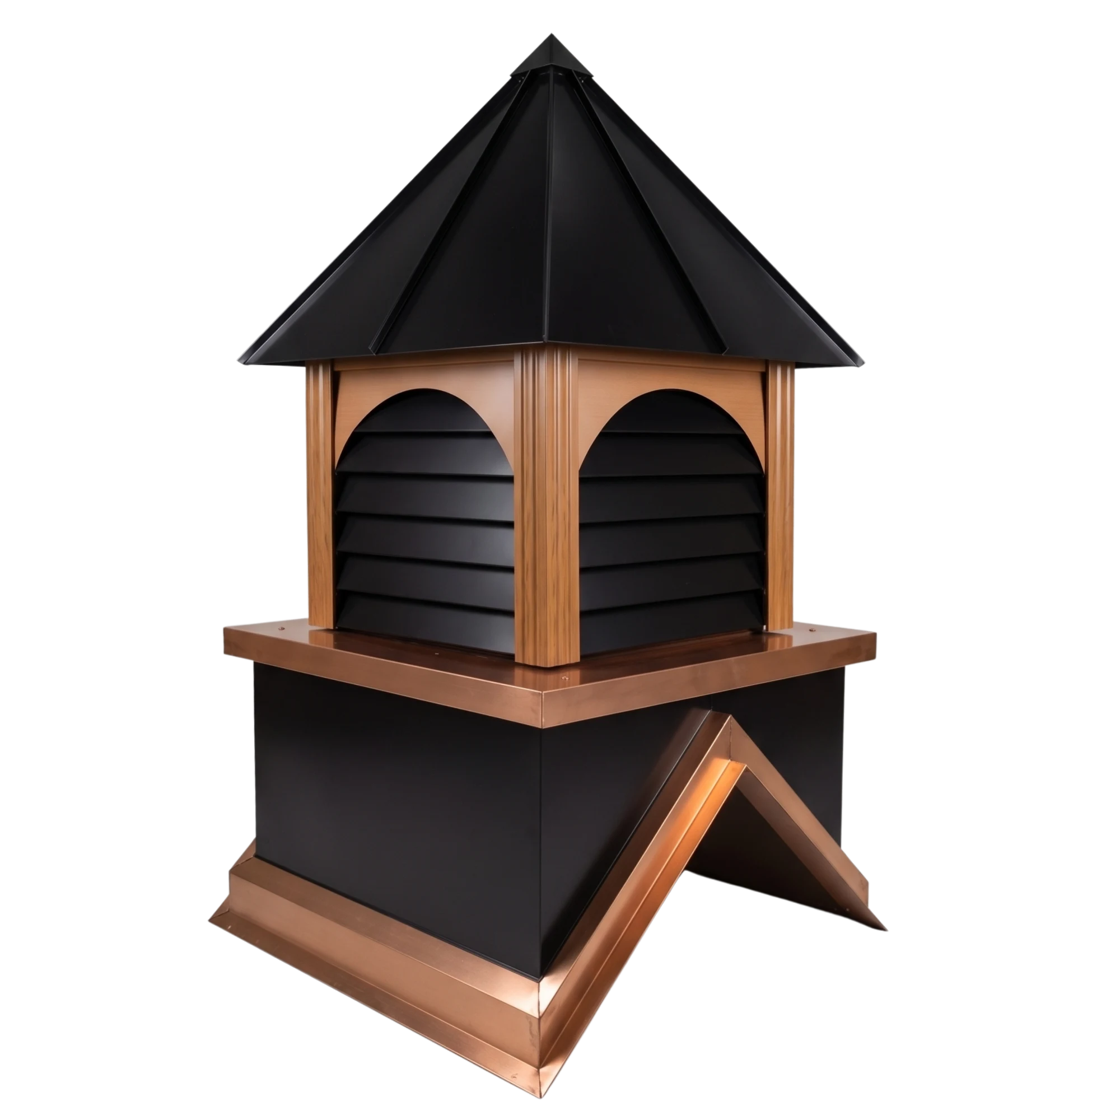
Classic is louvered and clean. Select adds decorative trim over louvers. Signature uses glass window panels for the most refined, residential look, and it is the home default. Signature is decorative and does not vent, which on a house is the point: it is a finish detail, not a roof vent.
Coordinating finish and placement
Roof color, trim color, panel style, and where the cupola sits on the ridge all read together on a residential roofline. Choose them as a set. Send photos of your elevation with a quote and we help you confirm the combination, with no guessing on color or scale.
Getting it installed
Not going up on the roof yourself? We connect you with a vetted independent builder near you, so you have one point of contact for the cupola and the install. The cupola arrives fully assembled and ready to set.
Put the cupola on your own roof first.
Send a home photo and roof details and we will confirm the scale, placement, finish, and insured freight.