

Cupolas for Horse Barns
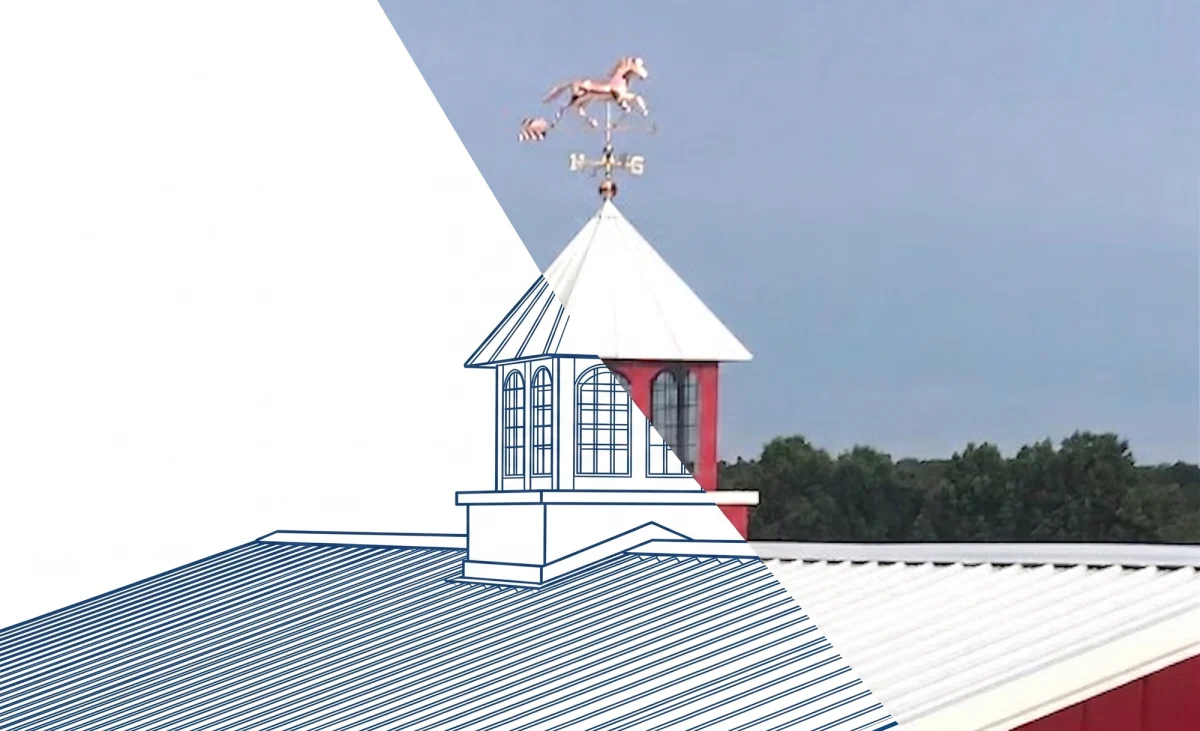
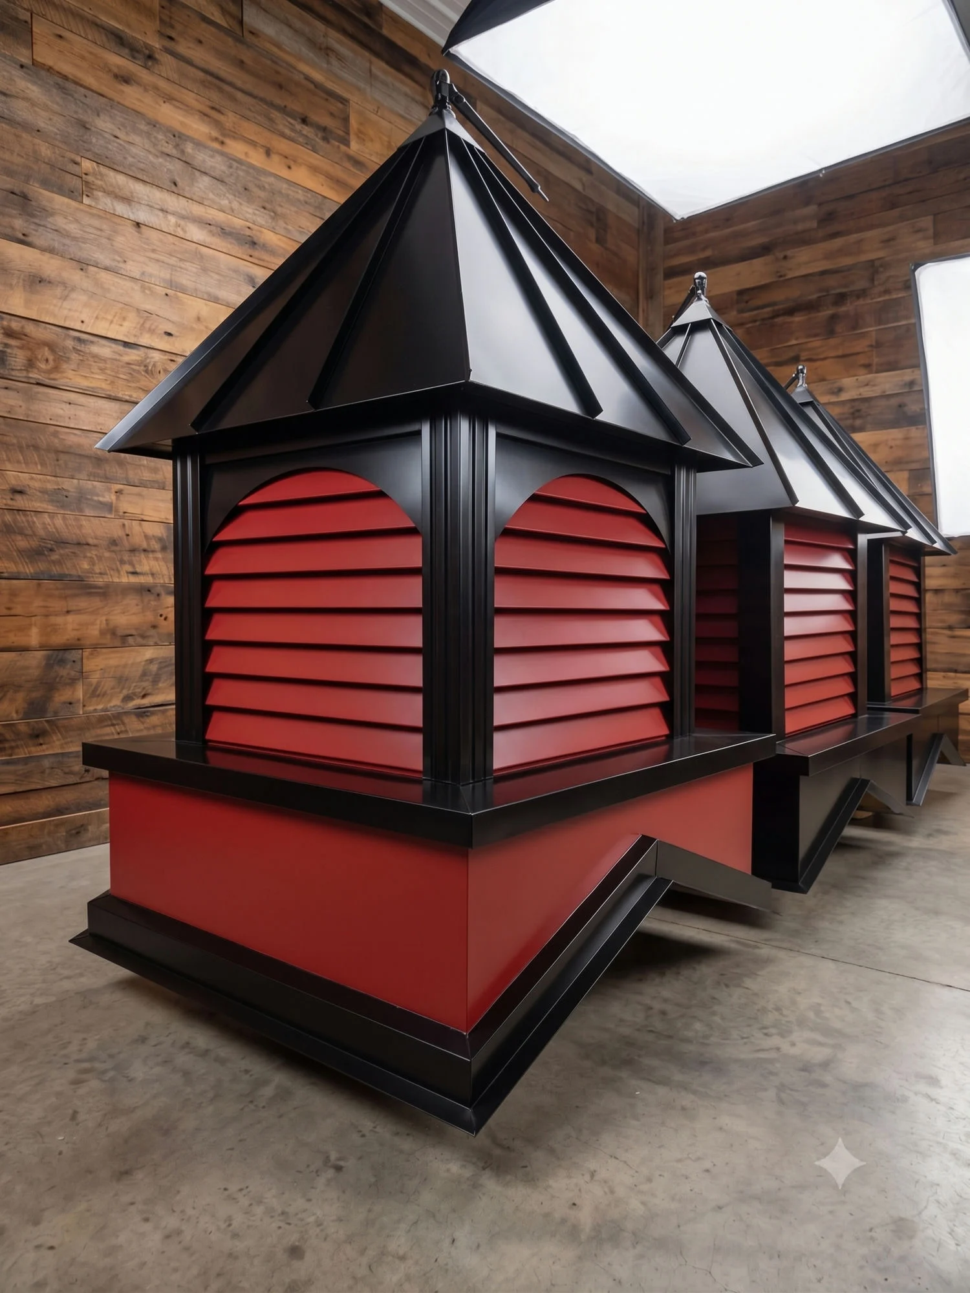
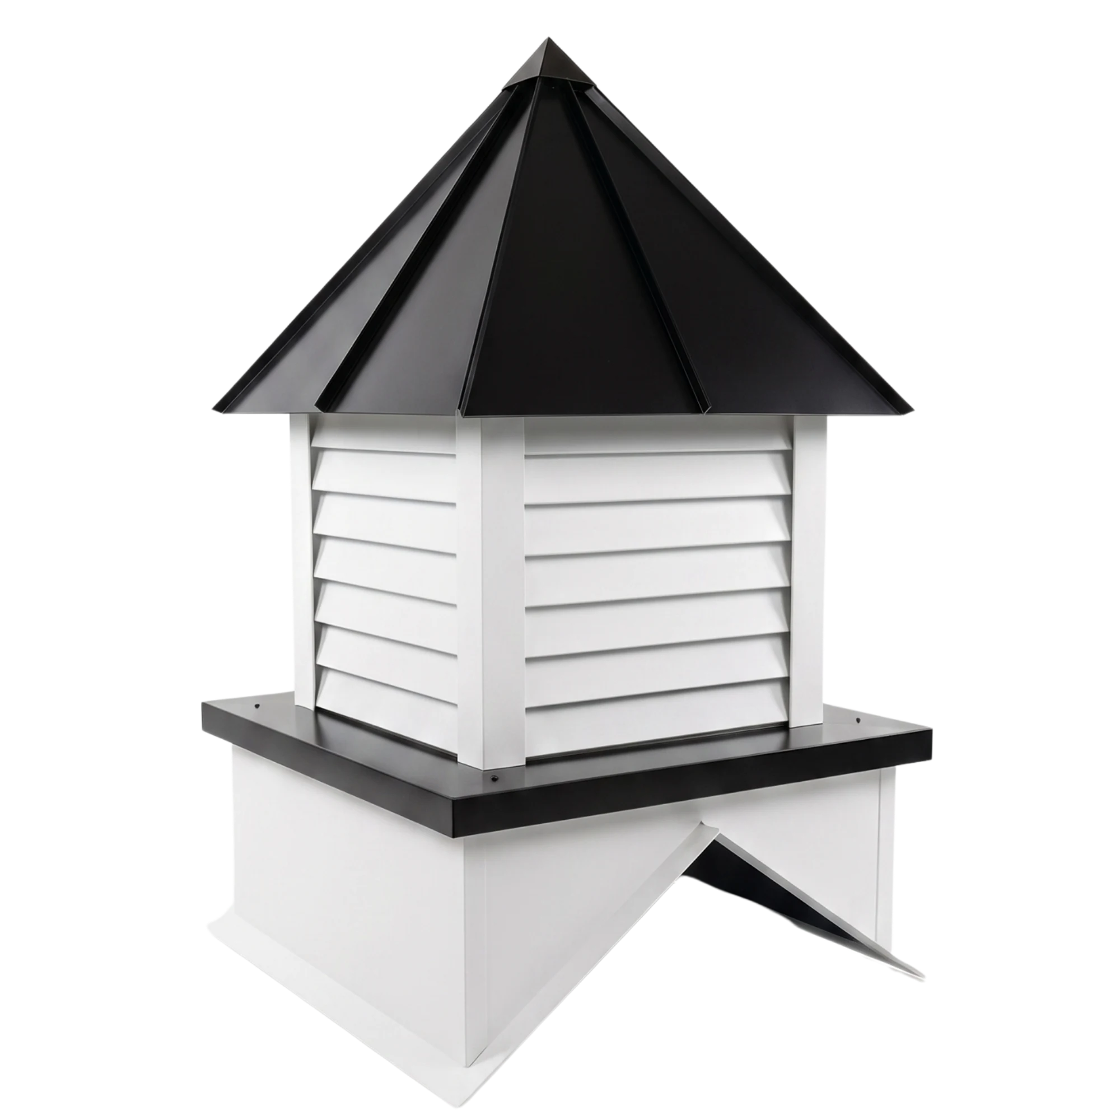
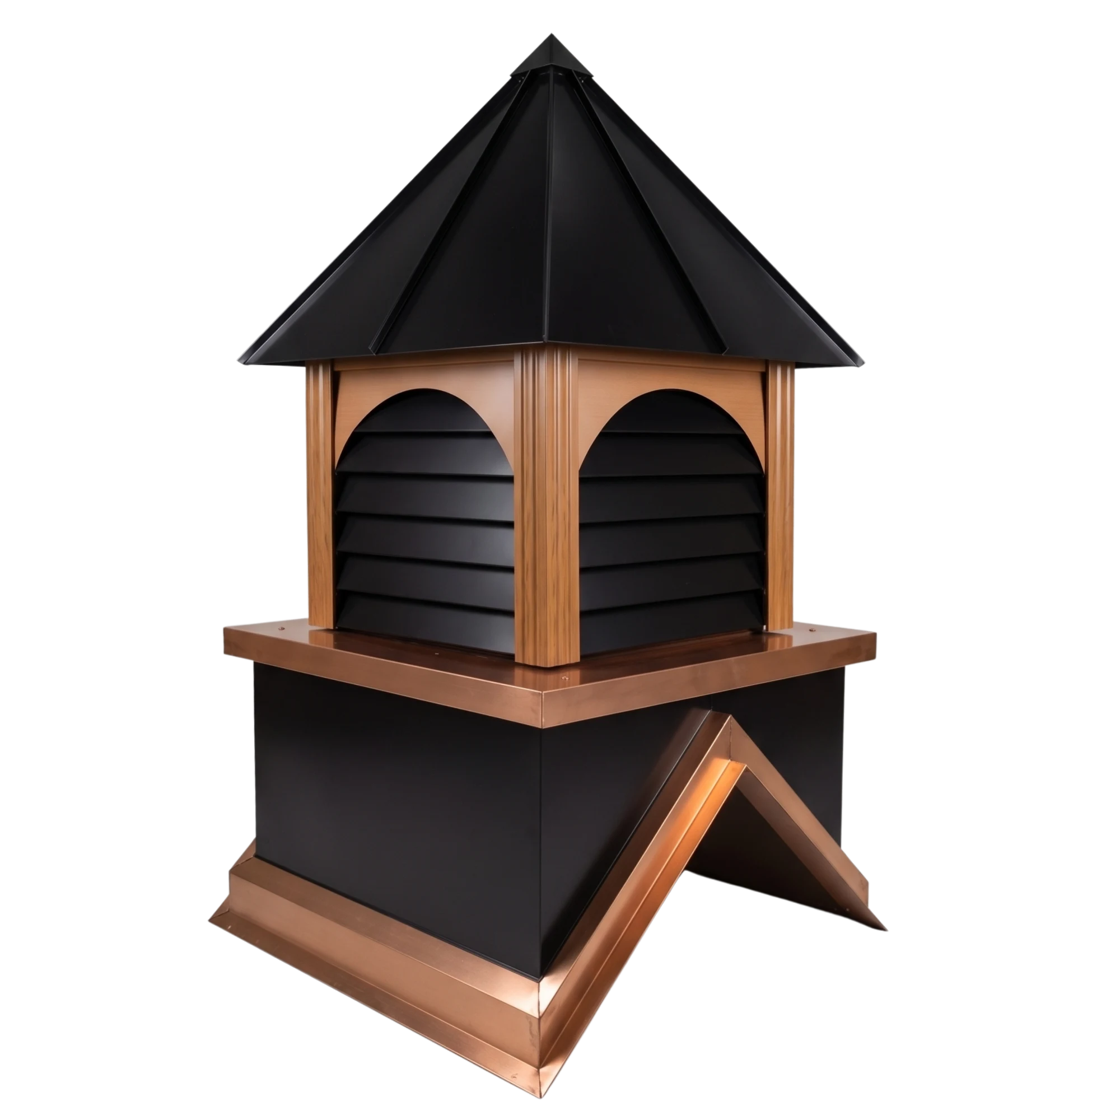
Compare practical louvered cupolas, windowed show-barn styles, and one- or two-cupola rooflines.
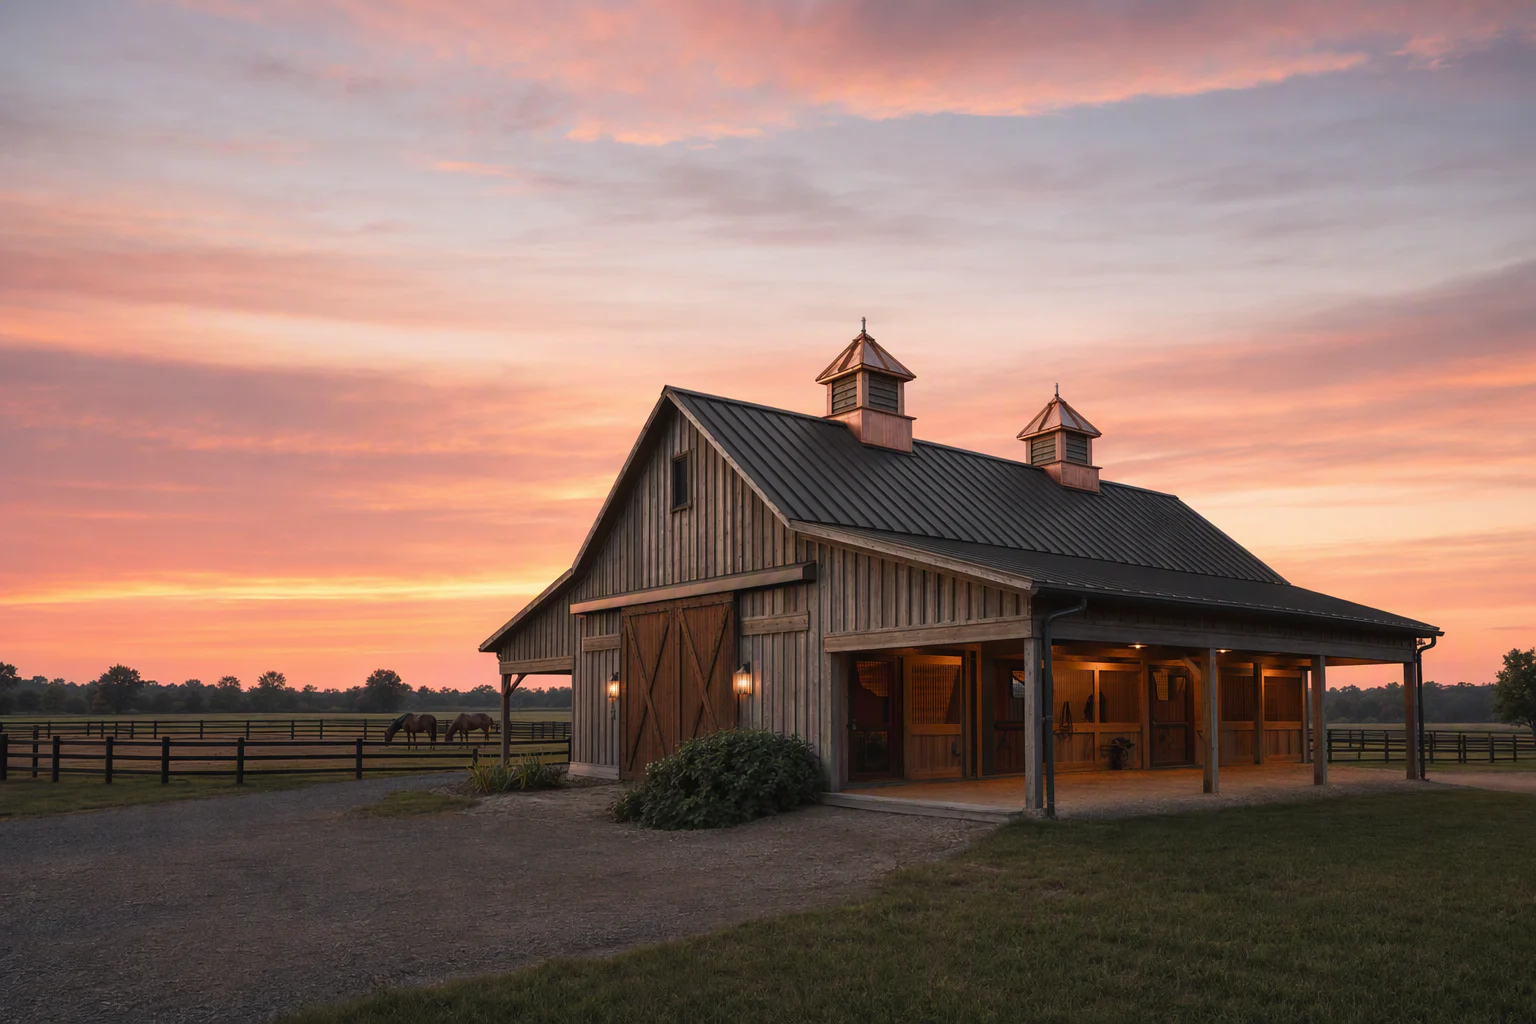
Traditional presence for practical barn rooflines.
All horse barn gallery items shown.
Plan for airflow first, then the roofline
A horse barn needs a clear ventilation choice and a cupola large enough to read on the ridge.
Best starting point
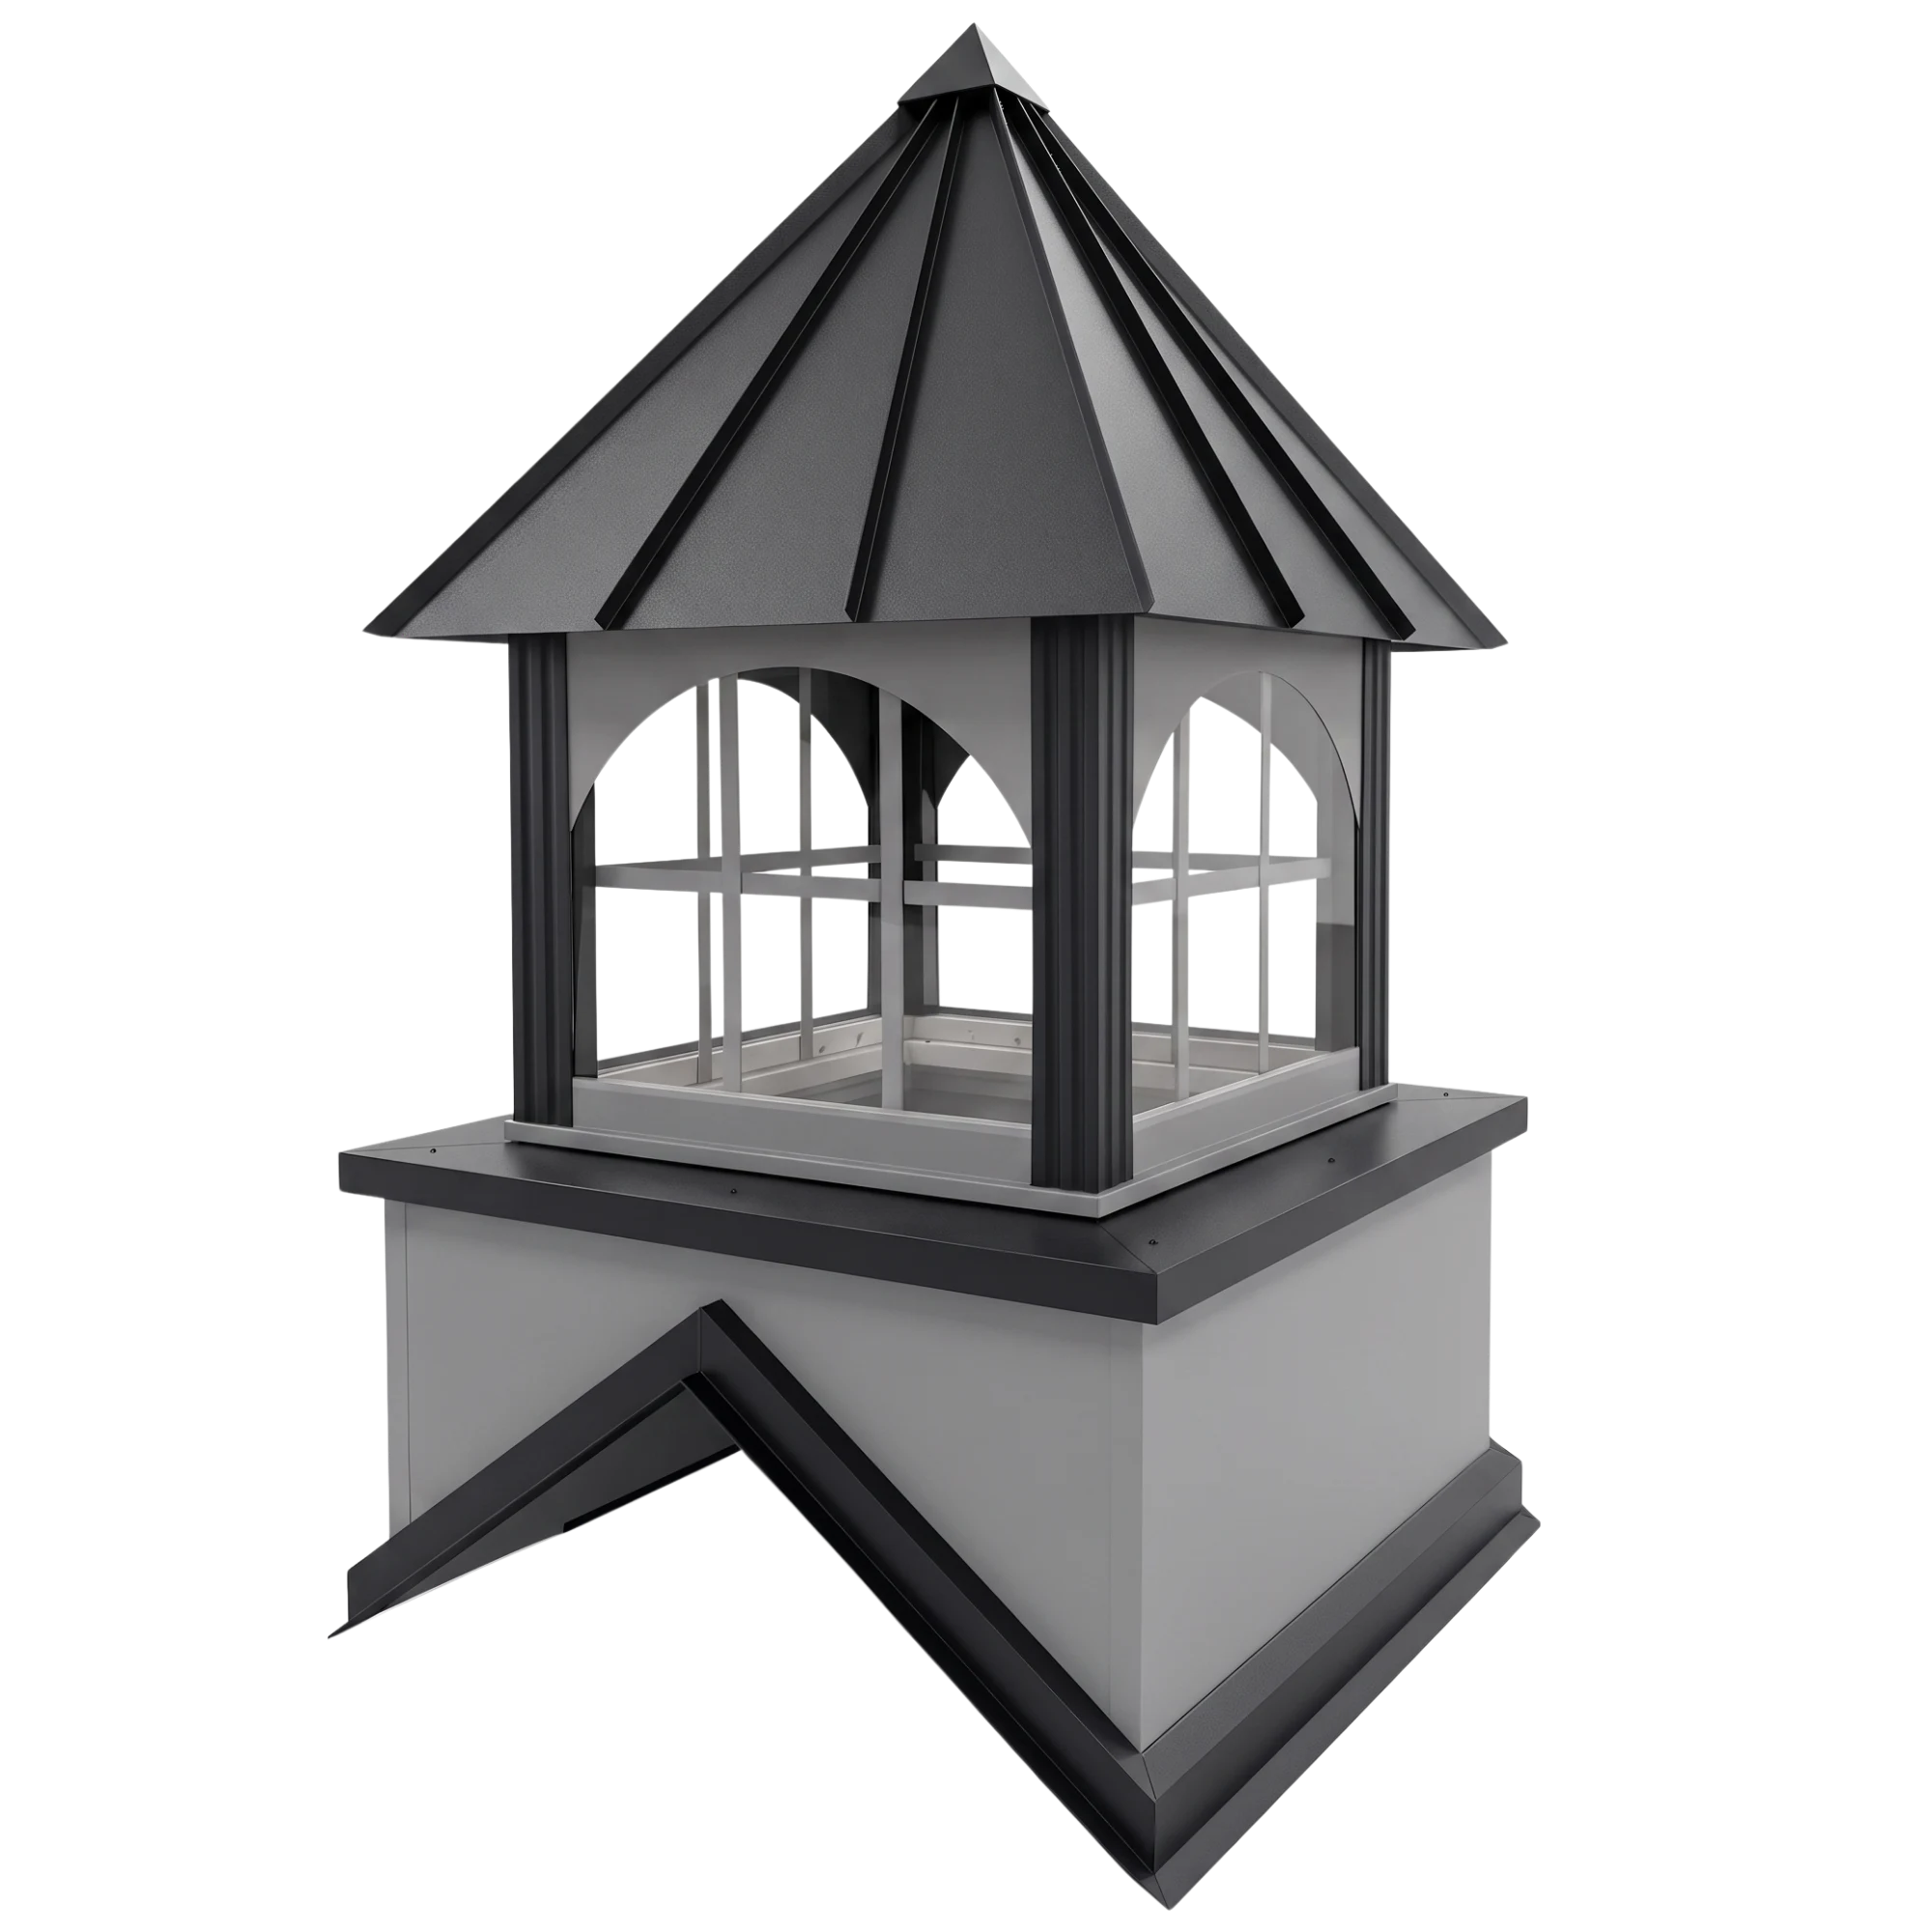
Start with Classic or Select when airflow matters. Choose Signature for a show barn where the windowed look leads.
Choose the job
Louvered cupolas provide high exhaust only when soffits, open eaves, or wall vents supply enough low intake. Signature does not vent.
Plan the roofline
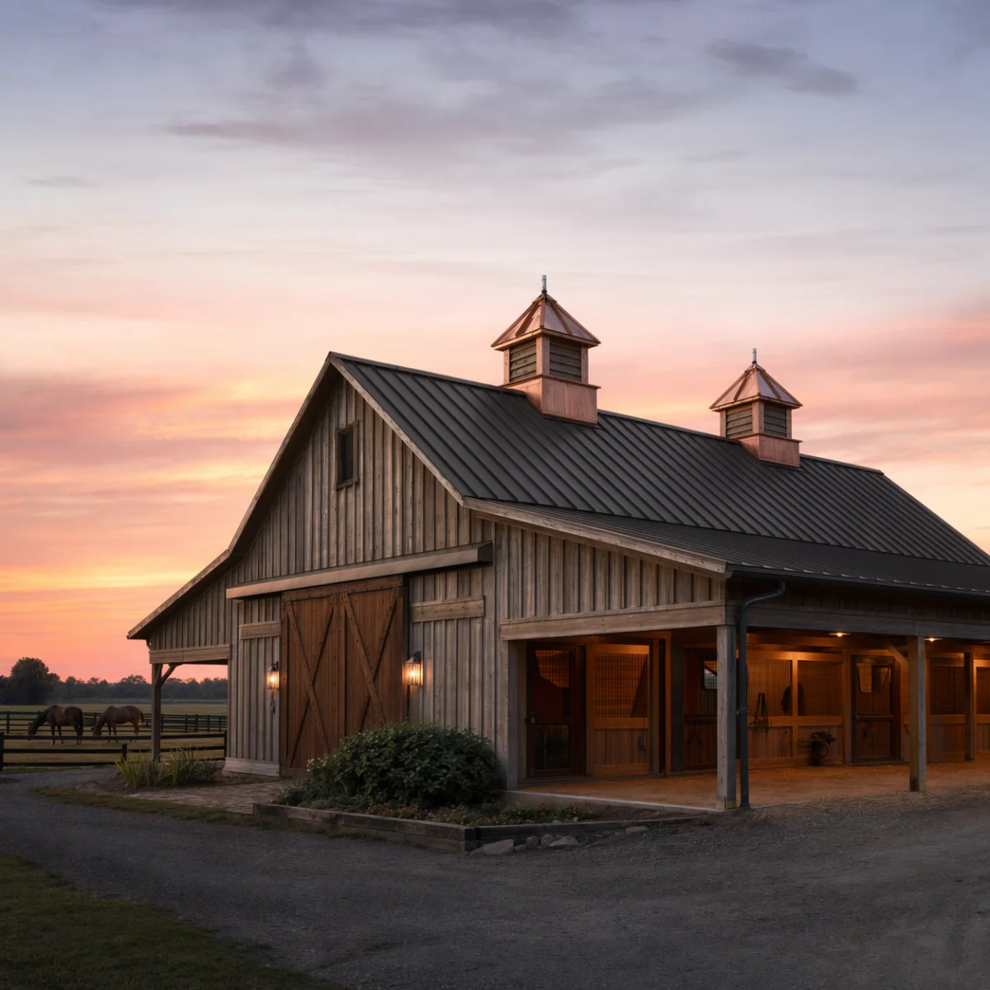
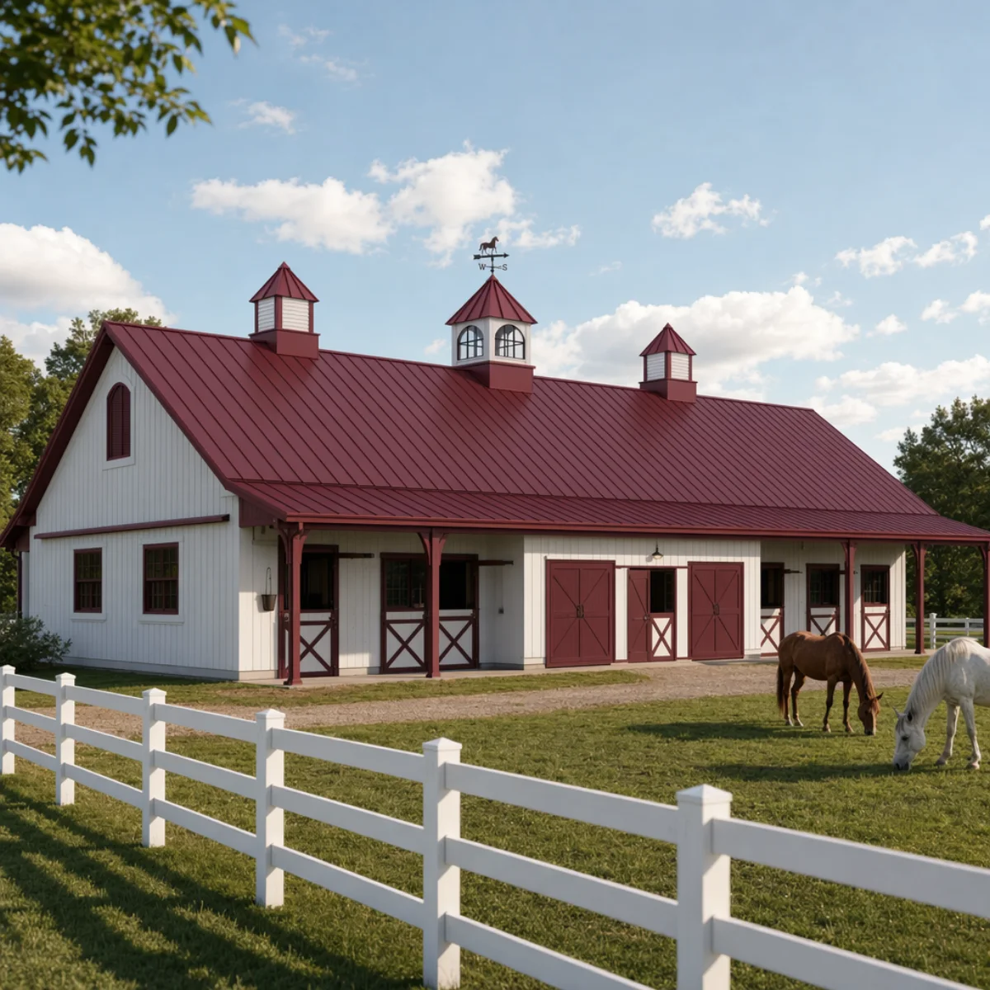
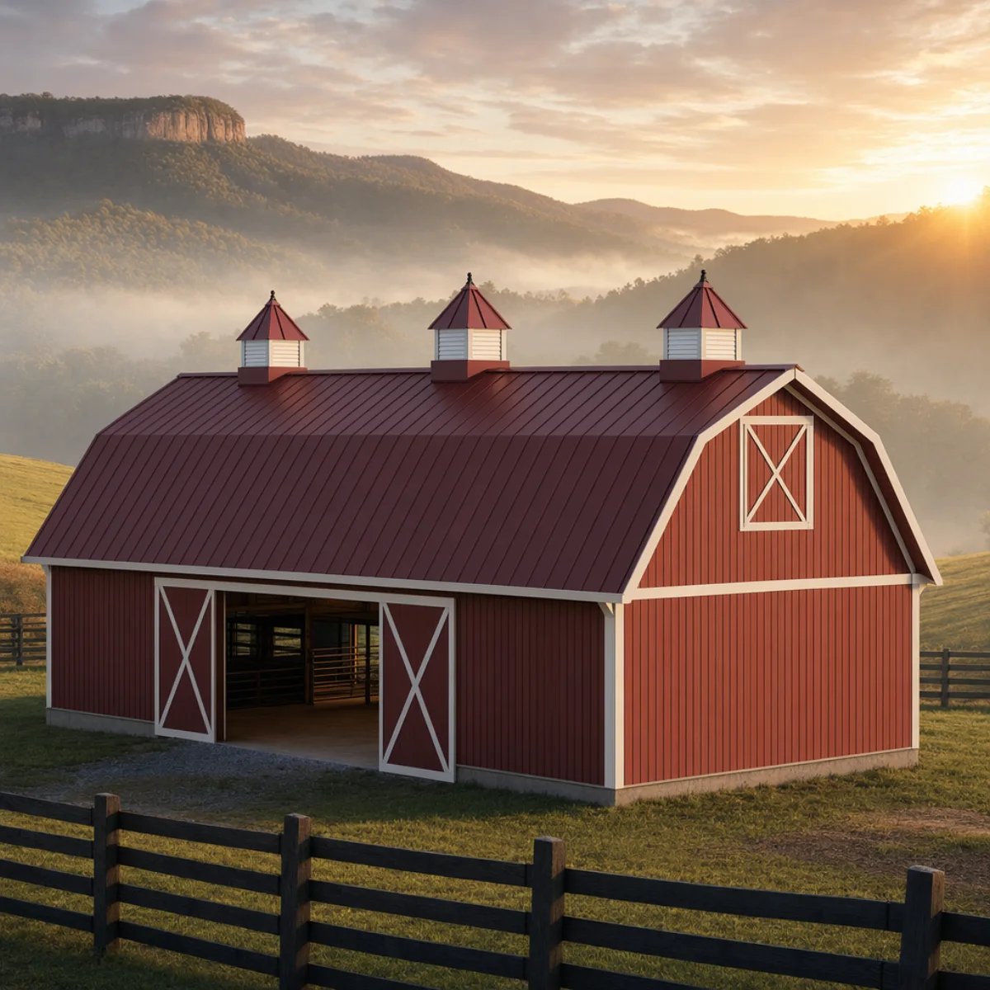
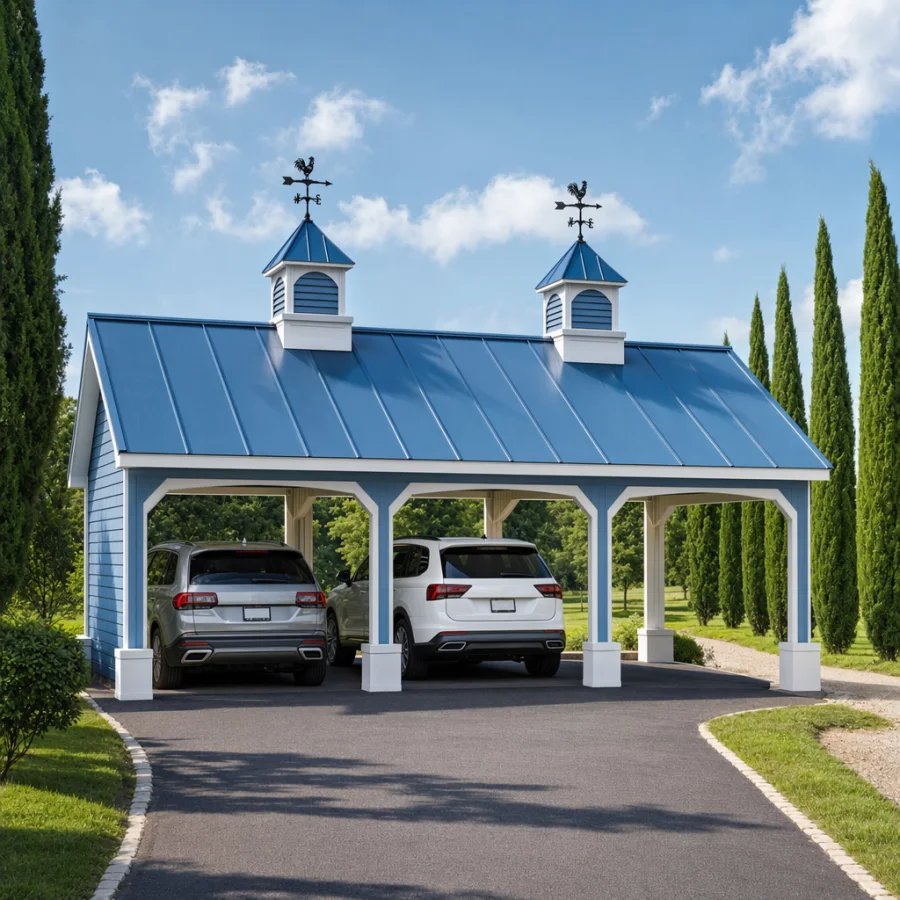
Size to the stall count and ridge length. Long stables often look and vent better with two matched cupolas.
Size for the stalls and the roofline
Use stall count as a starting point, then check the proportion against the full ridge.
Stall count is a starting point, not a fixed formula. Send your ridge length and stall count with a quote and we confirm the scale.

- Too smallGets lost once it reaches roof height.
- BalancedReads clearly without taking over the building.
- Too largeOverpowers the roof instead of finishing it.
- Start with the stalls. Roughly one cupola per four to six stalls is a useful planning guide.
- Check the ridge. Long stables often look and vent better with two matched cupolas.
- Confirm the intake. A louvered cupola needs enough low eave, soffit, or wall ventilation.
What a horse barn cupola does, plainly
A cupola is the louvered box at the peak of the roof. On a barn, the louvered versions give warm, dusty air a way out the top while cooler air enters low, so the air your horses breathe keeps moving instead of sitting.
Warm air rises. In a closed barn it collects in the peak, picks up dust and the smell off the bedding, then settles back into the stalls below. A louvered cupola opens the top of that column so the warm air can leave. As it goes, it draws cooler air in through the soffit, the open eave, or wall vents down low. That moving column is the stack effect, and it runs without a motor.
The cupola is one part of that plan, the high exhaust point. It needs matched low intake to pull against. Size the intake to equal or exceed the cupola opening. With both in place a louvered cupola moves real air. On its own, with the eaves sealed tight, it cannot do much.
Classic and Select are the louvered tiers, so they are the ones that vent. Signature uses window panels for show barns and is decorative, it does not move air. Size is independent of tier, every tier comes from 24 up to 72 inches.
Built from
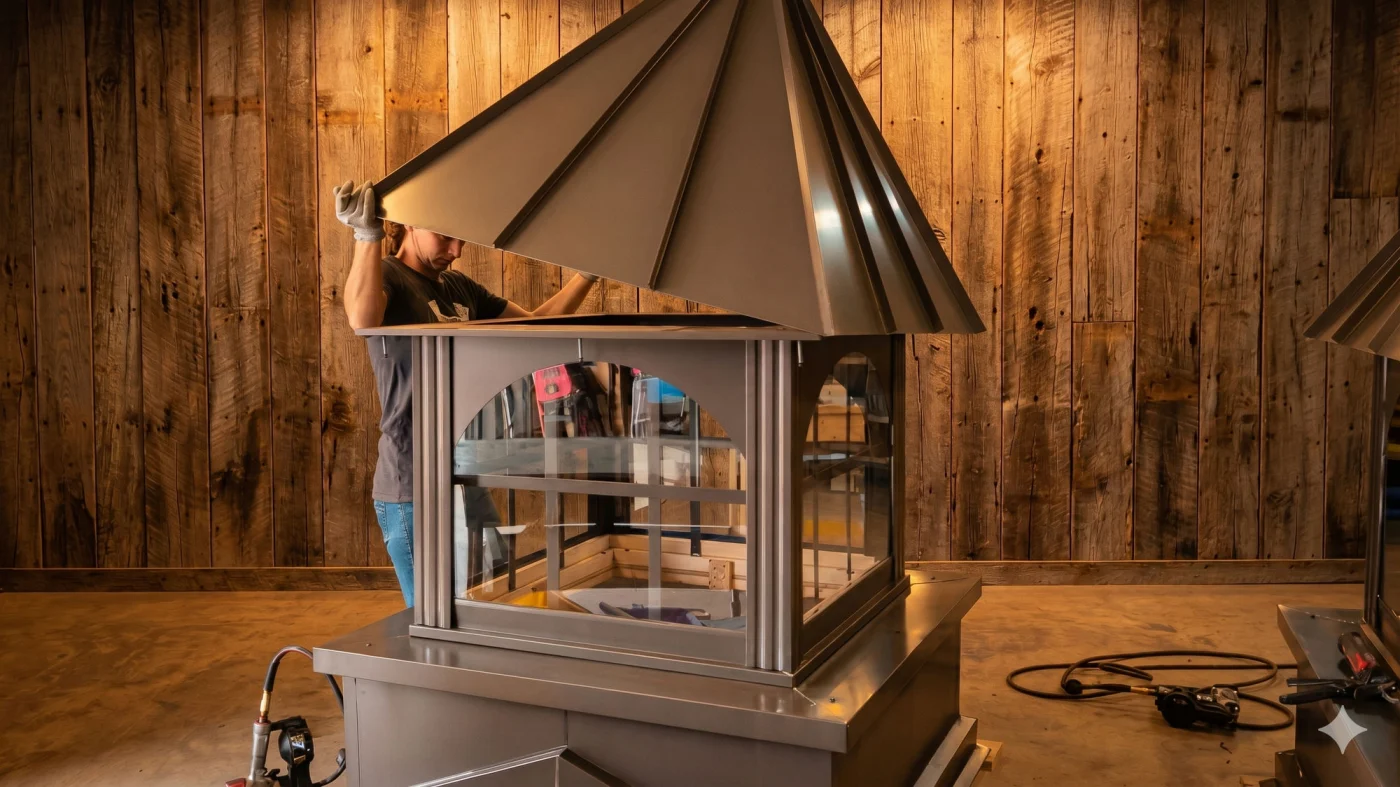
A pine frame, a 29-gauge steel roof, and steel louvers on Classic and Select or glass window panels on Signature. It ships fully assembled and ready to set on the ridge.
Why owners reach for one
Dust and stale air in the peak are hard on a horse's lungs, and on a rider's. Owners describe coughing, a chest that feels tight, and heaves. Good airflow means fewer of those days. The cupola is the visible, passive piece of that.
Where the air comes in
Look at your eaves before you order. Continuous soffit vents, an open eave, or wall vents low on the gable end give the cupola something to draw. No low intake, no draw.
If you already have a ridge vent
A continuous ridge vent is already a high exhaust running the length of the roof. Adding a louvered cupola over it puts two exhausts on one attic, which can short-circuit the airflow rather than add to it. On a barn that already has a full ridge vent, treat the cupola as mostly a looks decision.
See the right cupola on your own barn first
Send your stall count, ridge length, and eave details for a project-specific recommendation and insured freight.